
Search results for "Hvac systems" in Home Design Ideas

 Miriam Jordan Interiors, INC
Island Architects
Example of a mountain style medium tone wood floor and brown floor seated home bar design in Charleston with glass-front cabinets, dark wood cabinets and brown backsplash
Example of a mountain style medium tone wood floor and brown floor seated home bar design in Charleston with glass-front cabinets, dark wood cabinets and brown backsplash
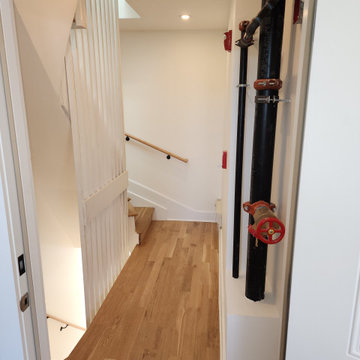
 VLS Builders, Inc.
Stair Hallway at the 3rd Floor in Multi-Unit Building
Example of a small minimalist light wood floor hallway design in New York with white walls
Example of a small minimalist light wood floor hallway design in New York with white walls
 VLS Builders, Inc.
Bathroom #1 of 1 in Unit #2 of Multi-Unit Building
Example of a small minimalist beige tile white floor and single-sink alcove shower design in New York with brown cabinets, white walls, quartzite countertops and white countertops
Example of a small minimalist beige tile white floor and single-sink alcove shower design in New York with brown cabinets, white walls, quartzite countertops and white countertops
Find the right local pro for your project
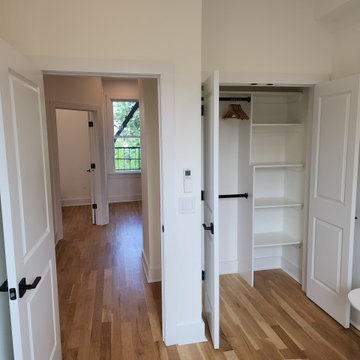 VLS Builders, Inc.
Bedroom #2 of 3 Bedrooms in Unit #2 of Multi-Unit Building
Inspiration for a small modern guest light wood floor bedroom remodel in New York with white walls
Inspiration for a small modern guest light wood floor bedroom remodel in New York with white walls
 VLS Builders, Inc.

ADA Compliant Bathroom in Unit #1 of Multi-Unit Building
Inspiration for a mid-sized modern master single-sink walk-in shower remodel in New York with a pedestal sink
Inspiration for a mid-sized modern master single-sink walk-in shower remodel in New York with a pedestal sink
 Seacliff Construction & Design
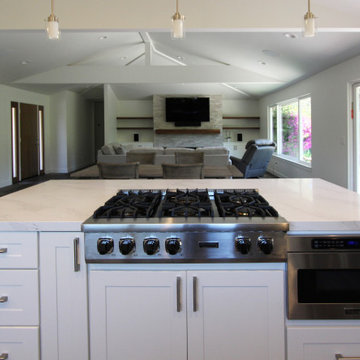
This home had such great potential, but its original floor plan did not encourage a natural flow. The bathroom was hard for guests to find and the kitchen and living room were separated by two large fireplaces.
We added structural beams, relocated the HVAC system, and replaced the water heater with an on-demand system, creating a larger continuous space that is comfortable for entertaining or family nights at home.
 Seacliff Construction & Design
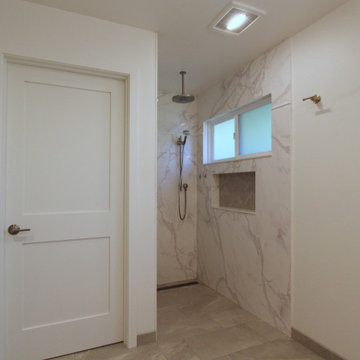
This home had such great potential, but its original floor plan did not encourage a natural flow. The bathroom was hard for guests to find and the kitchen and living room were separated by two large fireplaces.
We added structural beams, relocated the HVAC system, and replaced the water heater with an on-demand system, creating a larger continuous space that is comfortable for entertaining or family nights at home.

Sponsored
Sunbury, OH

J.Holderby - Renovations
Franklin County's Leading General Contractors - 2X Best of Houzz!
 Seacliff Construction & Design
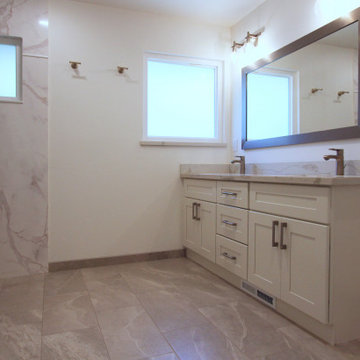
This home had such great potential, but its original floor plan did not encourage a natural flow. The bathroom was hard for guests to find and the kitchen and living room were separated by two large fireplaces.
We added structural beams, relocated the HVAC system, and replaced the water heater with an on-demand system, creating a larger continuous space that is comfortable for entertaining or family nights at home.
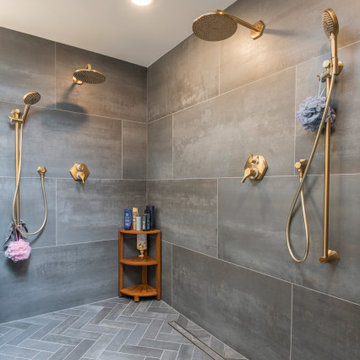
 Cordeiro Construction, Inc
In Malvern, PA, we completed a comprehensive home renovation project, including the kitchen, master bathroom, in-law suite, flooring, stairs, HVAC, electrical, painting, and miscellaneous installations. We installed a beam in the kitchen to replace a wall, crafted a new pantry, and fitted it with White Shaker cabinets and stylish countertops. LED cabinet lighting, backsplash tile, and modern fixtures were also installed. In the master bathroom, we enlarged the shower area, installed a customized vanity, and meticulously completed tiling work. Additionally, the in-law suite received new framing, drywall, and closet relocation. The project also encompassed flooring, stairs, HVAC system installations, electrical updates, painting, and various miscellaneous installations to deliver a tailored transformation for the client's needs.
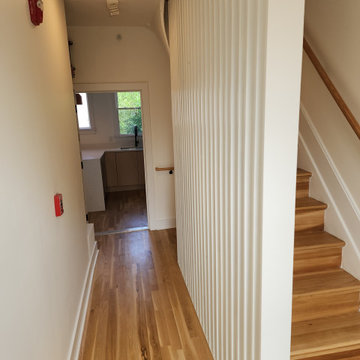 VLS Builders, Inc.
2n Floor Stair Hallway in Multi-Unit Building
Example of a large minimalist light wood floor hallway design in New York with white walls
Example of a large minimalist light wood floor hallway design in New York with white walls
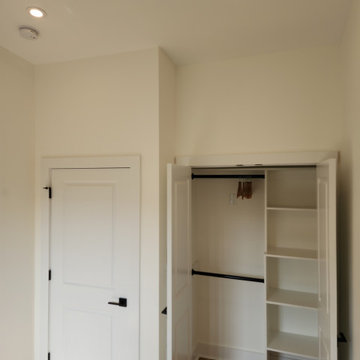 VLS Builders, Inc.
Bedroom #2 of 3 Bedrooms in Unit #4 of Multi-Unit Building
Bedroom - small modern guest light wood floor bedroom idea in New York with white walls
Bedroom - small modern guest light wood floor bedroom idea in New York with white walls
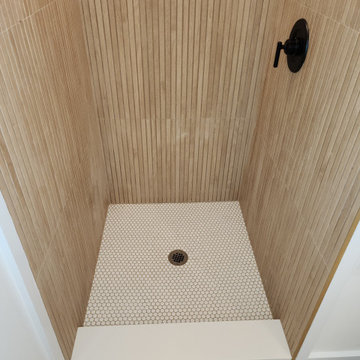 VLS Builders, Inc.
Bathroom #1 of 1 in Unit #2 of Multi-Unit Building
Alcove shower - small modern single-sink alcove shower idea in New York
Alcove shower - small modern single-sink alcove shower idea in New York
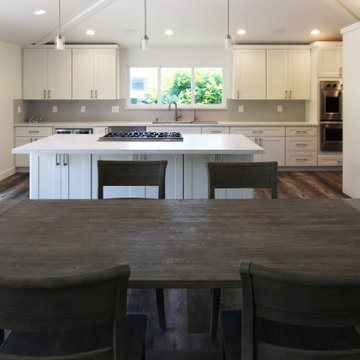 Seacliff Construction & Design
This home had such great potential, but its original floor plan did not encourage a natural flow. The bathroom was hard for guests to find and the kitchen and living room were separated by two large fireplaces.
We added structural beams, relocated the HVAC system, and replaced the water heater with an on-demand system, creating a larger continuous space that is comfortable for entertaining or family nights at home.
Sponsored
Sunbury, OH
J.Holderby - Renovations
Franklin County's Leading General Contractors - 2X Best of Houzz!
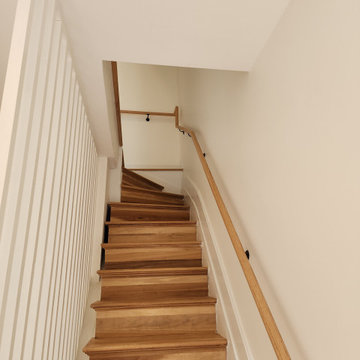 VLS Builders, Inc.
1st Floor Renovated Staircase in Multi-Unit Building
Staircase - large modern wooden curved wood railing staircase idea in New York with wooden risers
Staircase - large modern wooden curved wood railing staircase idea in New York with wooden risers
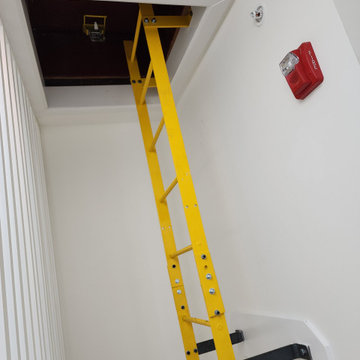 VLS Builders, Inc.
Roof Hatch at the 4th Floor Stair Hallway in Multi-Unit Building
Inspiration for a small modern light wood floor hallway remodel in New York with white walls
Inspiration for a small modern light wood floor hallway remodel in New York with white walls
 Cordeiro Construction, Inc
In Rockledge, PA, we completed a full home renovation, including demolition, framing, flooring, bathroom upgrades, electrical work, door replacements, basement finishing, painting, kitchen remodeling, garage roof replacement, HVAC installation, plumbing, and outdoor stair repairs. We demolished the interior, installed new framing and drywall, and laid hardwood floors throughout. Bathrooms were upgraded with new fixtures, vanities, and ceramic tiles. Electrical upgrades included new lights, outlets, and fans. We replaced all doors and finished the basement with new framing, drywall, and carpet. Interior and exterior painting refreshed the home, while the kitchen received new cabinets, countertops, faucets, and fixtures. The garage roof was replaced, and HVAC and plumbing systems were updated. Outdoor stairs were repaired for safety.
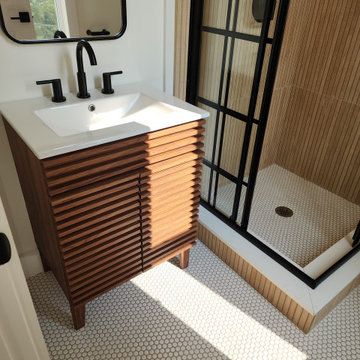 VLS Builders, Inc.
Bathroom #2 of 2 in Unit #3 of Multi-Unit Building
Small minimalist master white floor and single-sink corner shower photo in New York
Small minimalist master white floor and single-sink corner shower photo in New York
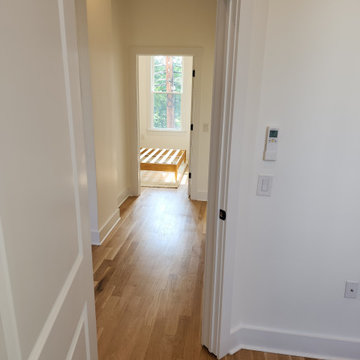 VLS Builders, Inc.
Hallway between Bedrooms at Unit #2 in Multi-Unit Building
Hallway - small modern light wood floor hallway idea in New York with white walls
Hallway - small modern light wood floor hallway idea in New York with white walls
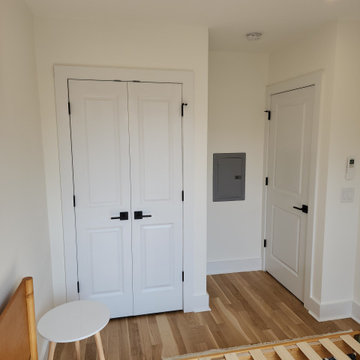 VLS Builders, Inc.
Bedroom #2 of 3 Bedrooms in Unit #3 of Multi-Unit Building
Example of a small minimalist guest light wood floor bedroom design in New York with white walls
Example of a small minimalist guest light wood floor bedroom design in New York with white walls
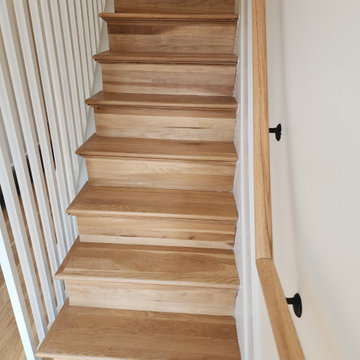 VLS Builders, Inc.
1st Floor Renovated Staircase at Multi-Unit Building
Inspiration for a large modern wooden curved wood railing staircase remodel in New York with wooden risers
Inspiration for a large modern wooden curved wood railing staircase remodel in New York with wooden risers
41