
Search results for "Hvac systems" in Home Design Ideas
 Adstrum Technologies, LLC

Control of the interior lighting allows one to set the ambience for listening to musical performances. Each instrument is connected to the Audio Distribution system so everyone may enjoy the performance; no mater where they are in the house. Audio controls allow precise volume adjustments of incoming and outgoing signals. Automatic shades protect the furnishings from sun damage and works with the Smart Thermostat to keep the environment at the right temperature all-year round. Freezing temperature sensors ensure the fireplace automatically ignites just in case the HVAC lost power or broke down. Contact sensors on the windows and door work with the home weather station to determine if windows/doors need to be closed when raining; not to mention the primary use with the security system to detect unwanted intruders.
 Royal Systems
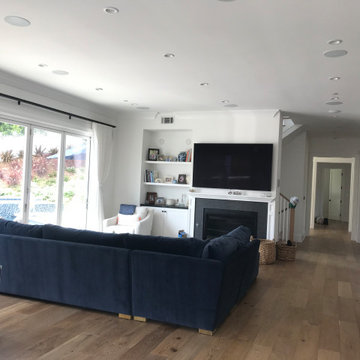
7.1 Dolby Digital Surround Sound with a 75" 4K Oled TV. All equipment stored out of site in a service rack. Automated shades, lighting and HVAC. Room can be controlled through Control4's handheld remote, touchscreens or mobile App.
 Sagatov Design-Build
Dimitri Sagatov Photography
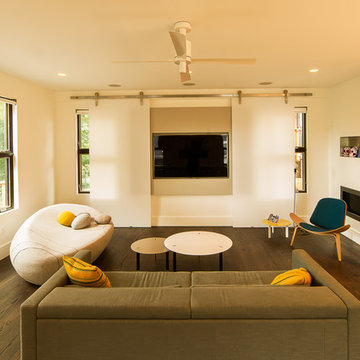
Trendy formal dark wood floor living room photo in DC Metro with white walls, a ribbon fireplace and a wall-mounted tv
Trendy formal dark wood floor living room photo in DC Metro with white walls, a ribbon fireplace and a wall-mounted tv
Find the right local pro for your project

 Air Group
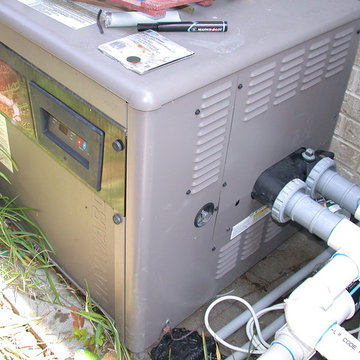
Here is one of Air Group's expert technicians installing the refrigeration lines that allow ductless cooling and heating systems to fit in even the tighest rooms.
Photo by GWP Inc


 Stone+Glidden, Inc.
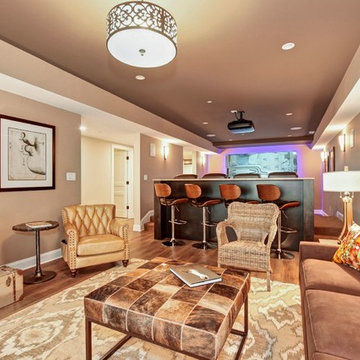
A great overflow entertainment space off the theater room- perfect for viewing parties. Tiered seating in the theater allows a clear view of the screen for everyone. Lutron lighting and AV system controlled through Savant smart home control.

Sponsored
Sunbury, OH

J.Holderby - Renovations
Franklin County's Leading General Contractors - 2X Best of Houzz!

 James Lyman Reynolds Architect
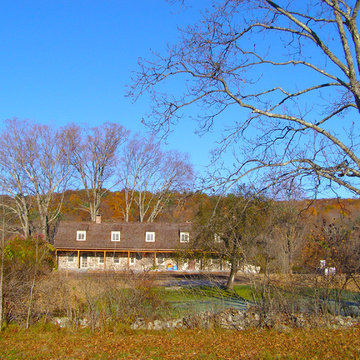
The original portion of this historic c. 1790 upland stone farmhouse was restored and renovated complete with new stone and frame additions. All new work matches the "original" historic materials detailing and finishes, both inside and out. New work include all new plumbing, electric and HVAC systems, including new historic (insulated) windows made with "restoration" glass.
 Killeen Studio Architects
Tamela Dement
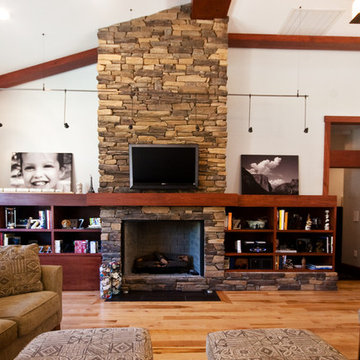
Inspiration for a contemporary open concept light wood floor family room remodel in St Louis with white walls, a standard fireplace and a stone fireplace
Inspiration for a contemporary open concept light wood floor family room remodel in St Louis with white walls, a standard fireplace and a stone fireplace
 Paris K Interior Design
Residential
Roslyn, NY
Traditional

Private Wine cellar with stained wood racks & ceramic tile flooring
Photography: Costa Picadas
Inspiration for a small timeless ceramic tile and beige floor wine cellar remodel in New York with green walls and storage racks
Inspiration for a small timeless ceramic tile and beige floor wine cellar remodel in New York with green walls and storage racks
 William Roslansky Architect
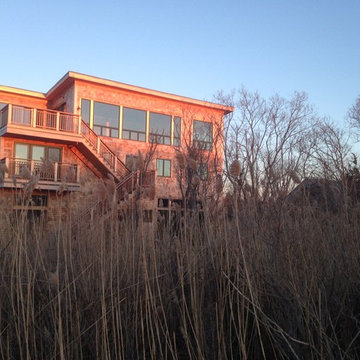
Sustainability issues include 8" staggered stud clueless filled walls, and extra attention paid toward tightening the air envelope. The middle floor system is framed with web joists which facilitate ducting the mini split air conditioning and Zehnder heat recovery ventilation system. The roof has 12" of cellulose underscored with 4" of rigid foam. The photovoltaic array covers half the roof and is ample for the needs of the house.
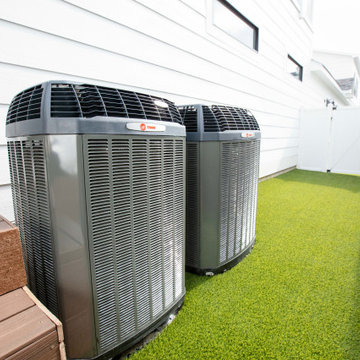
Building a house in a flood zone poses challenges for locating HVAC equipment but the mini splits have a nice system for attaching them to the outside wall of the house, high enough to avoid water inundation and low enough for servicing.

Sponsored
Sunbury, OH
J.Holderby - Renovations
Franklin County's Leading General Contractors - 2X Best of Houzz!


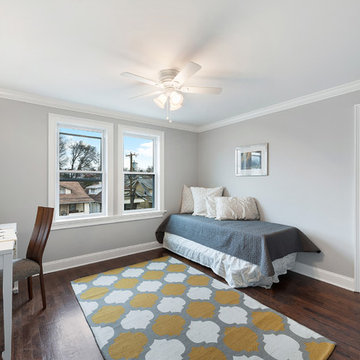
 Cordeiro Construction, Inc
In Rockledge, PA, we completed a full home renovation, including demolition, framing, flooring, bathroom upgrades, electrical work, door replacements, basement finishing, painting, kitchen remodeling, garage roof replacement, HVAC installation, plumbing, and outdoor stair repairs. We demolished the interior, installed new framing and drywall, and laid hardwood floors throughout. Bathrooms were upgraded with new fixtures, vanities, and ceramic tiles. Electrical upgrades included new lights, outlets, and fans. We replaced all doors and finished the basement with new framing, drywall, and carpet. Interior and exterior painting refreshed the home, while the kitchen received new cabinets, countertops, faucets, and fixtures. The garage roof was replaced, and HVAC and plumbing systems were updated. Outdoor stairs were repaired for safety.
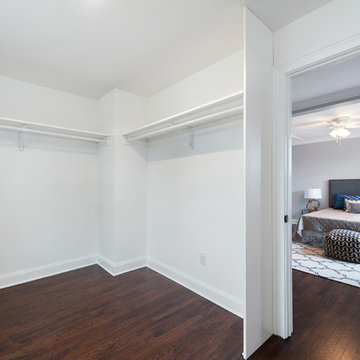 Cordeiro Construction, Inc
In Rockledge, PA, we completed a full home renovation, including demolition, framing, flooring, bathroom upgrades, electrical work, door replacements, basement finishing, painting, kitchen remodeling, garage roof replacement, HVAC installation, plumbing, and outdoor stair repairs. We demolished the interior, installed new framing and drywall, and laid hardwood floors throughout. Bathrooms were upgraded with new fixtures, vanities, and ceramic tiles. Electrical upgrades included new lights, outlets, and fans. We replaced all doors and finished the basement with new framing, drywall, and carpet. Interior and exterior painting refreshed the home, while the kitchen received new cabinets, countertops, faucets, and fixtures. The garage roof was replaced, and HVAC and plumbing systems were updated. Outdoor stairs were repaired for safety.
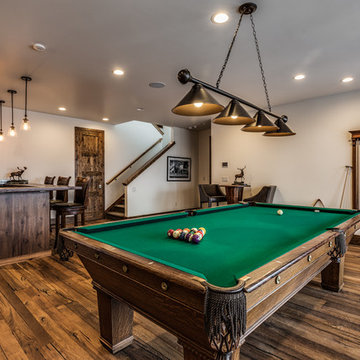
 Home System Solutions
Whole house audio provides awesome sound throughout the home, as seen with these in-ceiling speakers in the game room and pool table area.
Large trendy medium tone wood floor and brown floor basement photo with white walls and no fireplace
Large trendy medium tone wood floor and brown floor basement photo with white walls and no fireplace
 Susan Manrao Design
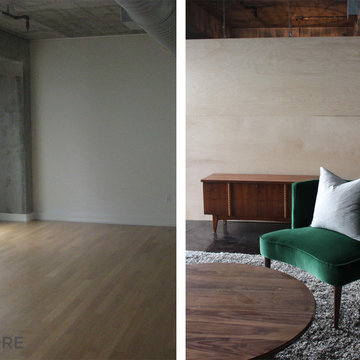
Open Loft space turned Mid-Century chic. We added a room divider through a storage system which we suspended to the wall with airline cabling.
Example of a 1960s living room design in Los Angeles
Example of a 1960s living room design in Los Angeles
 Savoie Nolan Architects
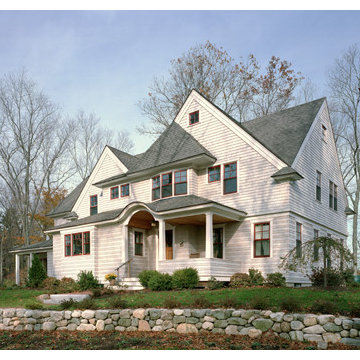
This energy efficient home, designed for a modern family, includes a private office near the kitchen, ground floor guest bedroom suite, and spacious kitchen. The house contains nearly 5,000 square feet of living space on four levels. The outward scale is reduced by the detached garage’s varying roofline and shingle siding texture. A geothermal HVAC system along with in-flow radiant heating is utilized.
 VLS Builders, Inc.
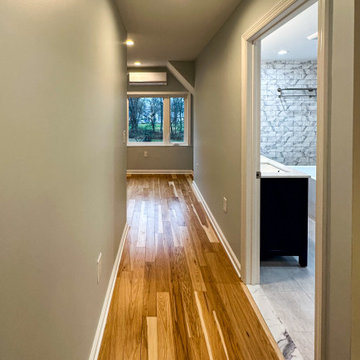
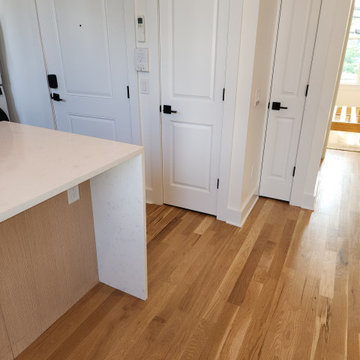
Hallway in Unit #2 of Multi-Unit Building including the Unit Entry Door, the Pantry Entry Door, and Tankless Water Heater Closet Door
Hallway - small modern light wood floor hallway idea in New York with white walls
Hallway - small modern light wood floor hallway idea in New York with white walls
49