
Search results for "Hvac systems" in Home Design Ideas
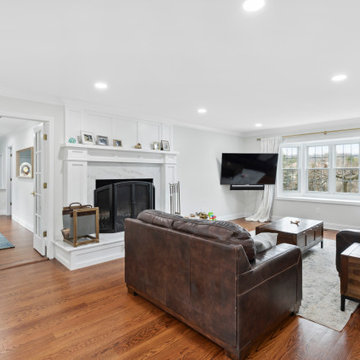
 Cordeiro Construction, Inc
In Malvern, PA, we completed a comprehensive home renovation project, including the kitchen, master bathroom, in-law suite, flooring, stairs, HVAC, electrical, painting, and miscellaneous installations. We installed a beam in the kitchen to replace a wall, crafted a new pantry, and fitted it with White Shaker cabinets and stylish countertops. LED cabinet lighting, backsplash tile, and modern fixtures were also installed. In the master bathroom, we enlarged the shower area, installed a customized vanity, and meticulously completed tiling work. Additionally, the in-law suite received new framing, drywall, and closet relocation. The project also encompassed flooring, stairs, HVAC system installations, electrical updates, painting, and various miscellaneous installations to deliver a tailored transformation for the client's needs.
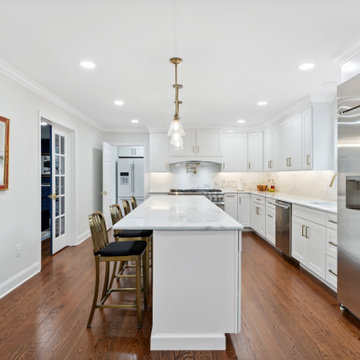 Cordeiro Construction, Inc
In Malvern, PA, we completed a comprehensive home renovation project, including the kitchen, master bathroom, in-law suite, flooring, stairs, HVAC, electrical, painting, and miscellaneous installations. We installed a beam in the kitchen to replace a wall, crafted a new pantry, and fitted it with White Shaker cabinets and stylish countertops. LED cabinet lighting, backsplash tile, and modern fixtures were also installed. In the master bathroom, we enlarged the shower area, installed a customized vanity, and meticulously completed tiling work. Additionally, the in-law suite received new framing, drywall, and closet relocation. The project also encompassed flooring, stairs, HVAC system installations, electrical updates, painting, and various miscellaneous installations to deliver a tailored transformation for the client's needs.
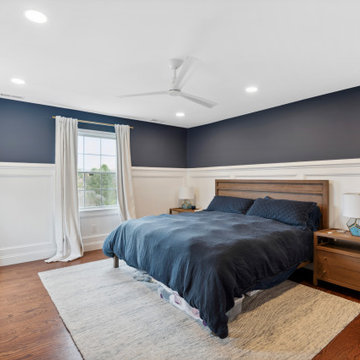 Cordeiro Construction, Inc
In Malvern, PA, we completed a comprehensive home renovation project, including the kitchen, master bathroom, in-law suite, flooring, stairs, HVAC, electrical, painting, and miscellaneous installations. We installed a beam in the kitchen to replace a wall, crafted a new pantry, and fitted it with White Shaker cabinets and stylish countertops. LED cabinet lighting, backsplash tile, and modern fixtures were also installed. In the master bathroom, we enlarged the shower area, installed a customized vanity, and meticulously completed tiling work. Additionally, the in-law suite received new framing, drywall, and closet relocation. The project also encompassed flooring, stairs, HVAC system installations, electrical updates, painting, and various miscellaneous installations to deliver a tailored transformation for the client's needs.
Find the right local pro for your project
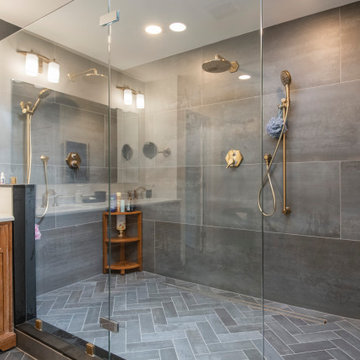 Cordeiro Construction, Inc
In Malvern, PA, we completed a comprehensive home renovation project, including the kitchen, master bathroom, in-law suite, flooring, stairs, HVAC, electrical, painting, and miscellaneous installations. We installed a beam in the kitchen to replace a wall, crafted a new pantry, and fitted it with White Shaker cabinets and stylish countertops. LED cabinet lighting, backsplash tile, and modern fixtures were also installed. In the master bathroom, we enlarged the shower area, installed a customized vanity, and meticulously completed tiling work. Additionally, the in-law suite received new framing, drywall, and closet relocation. The project also encompassed flooring, stairs, HVAC system installations, electrical updates, painting, and various miscellaneous installations to deliver a tailored transformation for the client's needs.

 ALC CONTRACTORS LLC
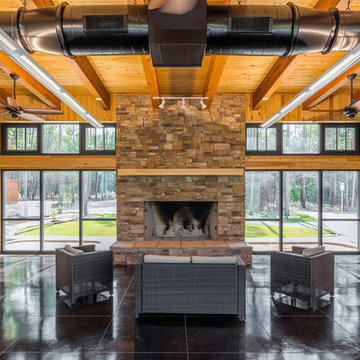
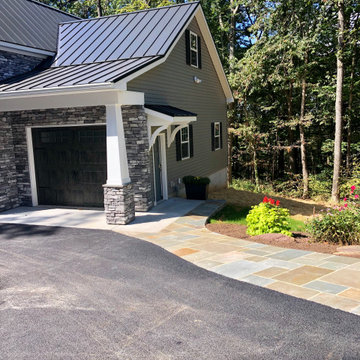
A 3 car garage with rooms above . The building has a poured foundation , vaulted ceiling in one bay for car lift , metal standing seem roof , stone on front elevation , craftsman style post and brackets on portico , Anderson windows , full hvac system, granite color siding , flagstone sidewalk
 Marie Burgos Design
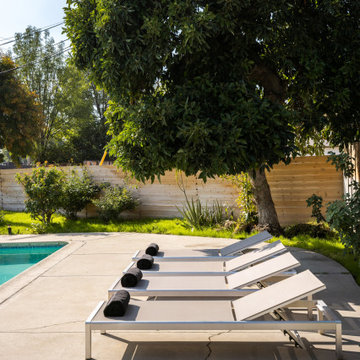
Additional updates include brand new recessed lights in the living room, brand new horizontal redwood fence, sprinkler system, Nest controlled central HVAC, Ring camera security system, and brand new closet doors. Enjoy an enviable location, on a tranquil tree-lined street right in the heart of desirable West Hills, close to plenty of shopping, restaurants, parks, and just minutes away to downtown Calabasas.
Photography by Francis Augustine

Sponsored
Sunbury, OH

J.Holderby - Renovations
Franklin County's Leading General Contractors - 2X Best of Houzz!
 VLS Builders, Inc.


1st Floor Hallway and Front Entry Door in Multi-Unit Building
Front door - large modern light wood floor front door idea in New York with white walls and a blue front door
Front door - large modern light wood floor front door idea in New York with white walls and a blue front door
 VLS Builders, Inc.
Bedroom #2 of 3 Bedrooms in Unit #2 of Multi-Unit Building
Small minimalist guest light wood floor bedroom photo in New York with white walls
Small minimalist guest light wood floor bedroom photo in New York with white walls
 Seacliff Construction & Design
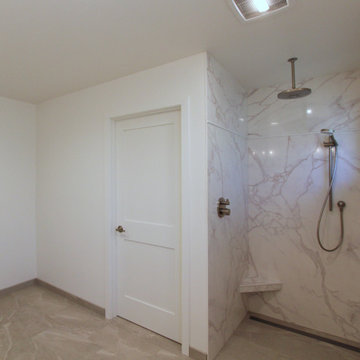
This home had such great potential, but its original floor plan did not encourage a natural flow. The bathroom was hard for guests to find and the kitchen and living room were separated by two large fireplaces.
We added structural beams, relocated the HVAC system, and replaced the water heater with an on-demand system, creating a larger continuous space that is comfortable for entertaining or family nights at home.
 VLS Builders, Inc.

Bedroom #1 of 3 Bedrooms in Unit #2 of Multi-Unit Building
Small minimalist guest light wood floor bedroom photo in New York with white walls
Small minimalist guest light wood floor bedroom photo in New York with white walls
 VLS Builders, Inc.
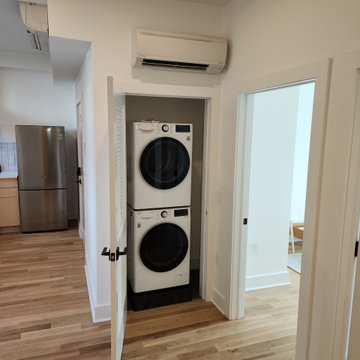
Stackable Washer and Dryer In Unit #1 of Multi-Unit Building
Example of a small minimalist laundry closet design in New York with a stacked washer/dryer
Example of a small minimalist laundry closet design in New York with a stacked washer/dryer
 VLS Builders, Inc.
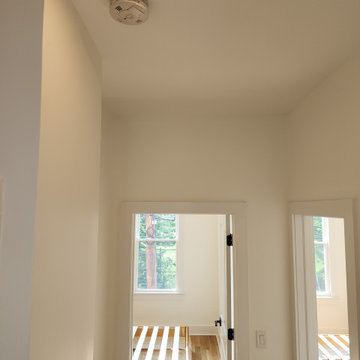
Hallway between Bedrooms at Unit #2 in Multi-Unit Building
Example of a small minimalist light wood floor hallway design in New York with white walls
Example of a small minimalist light wood floor hallway design in New York with white walls
Sponsored
Sunbury, OH
J.Holderby - Renovations
Franklin County's Leading General Contractors - 2X Best of Houzz!
 ALL DIGITAL, LLC
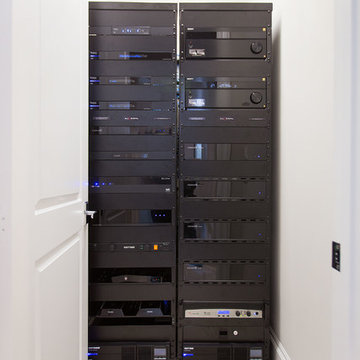
The "Brains". These two racks run virtually every system in the home! Audio, video, WIFI, network, TV, theater, music, shades, HVAC, lighting, irrigation, and pools controls.
 Paul Davis Remodeling of Greenville & Spartanburg

This bank of windows provides ample natural light. Window blinds allow control of light and privacy.
Inspiration for a small transitional detached studio / workshop shed remodel
Inspiration for a small transitional detached studio / workshop shed remodel
 Smarthaus + Wexler/Kollman P.C., Ltd.
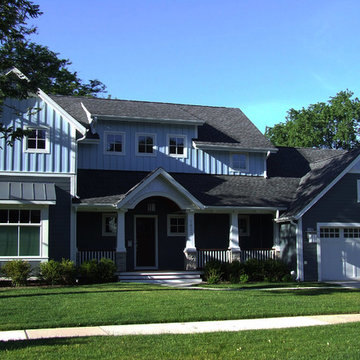
This high performance home received a LEED Platinum rating from the US Green Building Council/Lawrence Smith Photography
Mid-sized craftsman blue two-story concrete fiberboard gable roof idea in Chicago with a shingle roof
Mid-sized craftsman blue two-story concrete fiberboard gable roof idea in Chicago with a shingle roof
 User
UserCarnegie Homes
•Thermador Brand Appliances
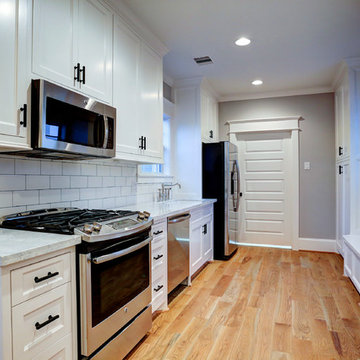
Inspiration for a victorian kitchen remodel in Houston
Inspiration for a victorian kitchen remodel in Houston
 Cordeiro Construction, Inc
In Rockledge, PA, we completed a full home renovation, including demolition, framing, flooring, bathroom upgrades, electrical work, door replacements, basement finishing, painting, kitchen remodeling, garage roof replacement, HVAC installation, plumbing, and outdoor stair repairs. We demolished the interior, installed new framing and drywall, and laid hardwood floors throughout. Bathrooms were upgraded with new fixtures, vanities, and ceramic tiles. Electrical upgrades included new lights, outlets, and fans. We replaced all doors and finished the basement with new framing, drywall, and carpet. Interior and exterior painting refreshed the home, while the kitchen received new cabinets, countertops, faucets, and fixtures. The garage roof was replaced, and HVAC and plumbing systems were updated. Outdoor stairs were repaired for safety.

 Landmark Construction Crew
Solar systems are at an all time low and the state and federal governments are offering a number of programs to help you install solar systems on your house. Once the solar systems are installed, you’ll will not only save a lot of money from the hefty electric bills in Los Angeles but your home’s value will also increase.
 Spire Integrated Systems Inc.
Nestled right off of Grand Traverse Bay, this condo reflects the lifestyle of Northern Michigan.
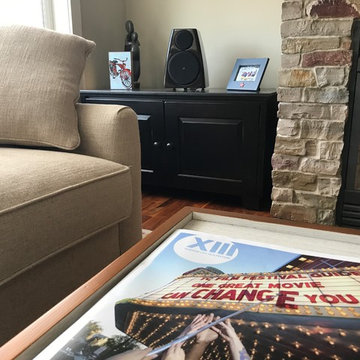
The home features Lutron motorized shades, lighting system and keypads. Outfitted with high-performing audio speakers from top names like Meridian, Sonos and Sonance, the homeowner can experience the wonder of hi-fi audio. The whole home is seamlessly controlled by a Savant system including the HVAC, security system, garage door, lighting, TV, security cameras, NVR and fireplace.
44