
Search results for "Hvac systems" in Home Design Ideas

 McGuire + Co. Kitchen & Bath
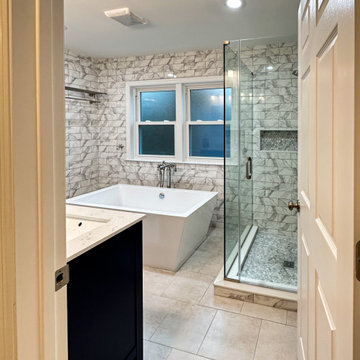
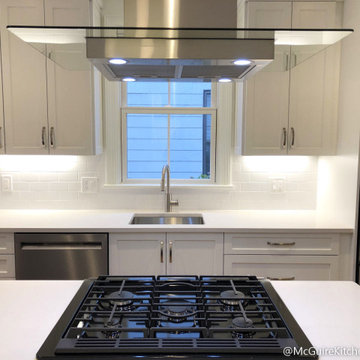
Kitchen remodel with white cabinets and blue island in complete condo remodel in Cambridge, MA. Full remodel included relocating kitchen and bathroom, installing a new HVAC system, removing asbestos, replacing all wiring, relocating all plumbing, leveling all floors, applying spray foam insulation, adding support beams in the basement, and putting in all new windows.
 McGuire + Co. Kitchen & Bath
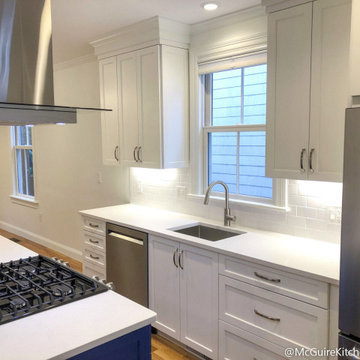
Kitchen remodel with white cabinets and blue island in complete condo remodel in Cambridge, MA. Full remodel included relocating kitchen and bathroom, installing a new HVAC system, removing asbestos, replacing all wiring, relocating all plumbing, leveling all floors, applying spray foam insulation, adding support beams in the basement, and putting in all new windows.
Find the right local pro for your project
 StudioLAB
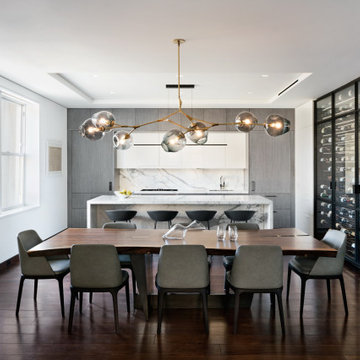
Boasting views of the Museum of Natural History and Central Park, the Beaux Arts and French Renaissance style building built in 1900 was once home to a luxury hotel. Over the years multiple hotel rooms were combined into the larger apartment residences that exist today. The resulting units, while large in size, lacked the continuity of a single formed space. StudioLAB was presented with the challenge of re-designing the space to fit a modern family’s lifestyle today with the flexibility to adjust as they evolve into their tomorrow. Thus, the existing configuration was completely abandoned with new programmatic elements being relocated in each and every corner of the space. For clients that are big wine connoisseurs, the focal point of entry and circulation lies in a 400 bottle, custom built, blackened steel and glass, temperature controlled wine cabinet. The once enclosed living room was demolished to create one main entertaining space that includes a new dining area and open kitchen. Hafele bi-folding pocket door slides were used in the Living room wall unit to conceal the television, bar and display shelves when not in use. Posing as kitchen cabinetry, a hidden integrated door opens to reveal a guest bedroom with an en suite bathroom. Down the hallway of wide plank ebony stained walnut flooring, a compact powder room was built to house an original Paul Villinski installation of small butterflies cut from recycled aluminum cans, entitled Mistral. Continuing down the hall, and through one of the walnut veneered doors, is the shared kids bedroom where a custom-built bunk bed with integrated storage steps and desk was designed to allow for play space and a reading corner. The kids bathroom across the hall is decorated with custom Lego inspired hand cast concrete tiles and integrated pull-out footstools residing underneath the floating vanity. The master suite features a bio-ethanol fireplace wrapped in blackened steel and integrated into the Tabu veneered built-in. The spacious walk-in closet serves several purposes, which include housing the apartment’s new central HVAC system as well as a sleeping spot for the family’s dog. An integrated URC control system paired with Lutron Radio RA lighting keypads were installed to control the AV, HVAC, lighting and solar shades all by the use of smartphones.
 James Lyman Reynolds Architect
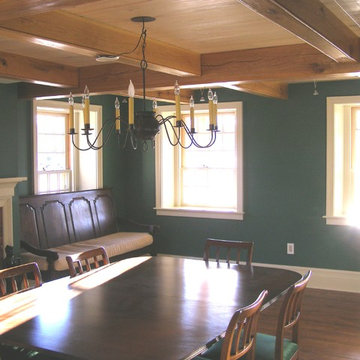
The original portion of this historic c. 1790 upland stone farmhouse was restored and renovated complete with new stone and frame additions. All new work matches the "original" historic materials detailing and finishes, both inside and out. New work include all new plumbing, electric and HVAC systems, including new historic (insulated) windows made with "restoration" glass.

 James Lyman Reynolds Architect
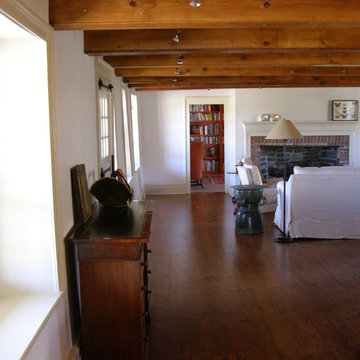
The original portion of this historic c. 1790 upland stone farmhouse was restored and renovated complete with new stone and frame additions. All new work matches the "original" historic materials detailing and finishes, both inside and out. New work include all new plumbing, electric and HVAC systems, including new historic (insulated) windows made with "restoration" glass.

Sponsored
Sunbury, OH

J.Holderby - Renovations
Franklin County's Leading General Contractors - 2X Best of Houzz!
 James Lyman Reynolds Architect
The original portion of this historic c. 1790 upland stone farmhouse was restored and renovated complete with new stone and frame additions. All new work matches the "original" historic materials detailing and finishes, both inside and out. New work include all new plumbing, electric and HVAC systems, including new historic (insulated) windows made with "restoration" glass.
 Spazio LA

The new "man cave"/ entertainment room features a venetian plaster wall behind the TV with two matching ceiling soffits, custom cabinets, new HVAC units and french doors with electric shades. A new 85" TV, speakers, two subwoofers at the back wall and an all in one system controlled by a universal control were also added to this modern entertainment space. The room also features Cascade Latourell SPC Floors and Caesarstone Empira white countertops, all from Spazio LA Tile Gallery.
 Power Luxury Residence Group

In Hyde Park, a gracious 1904 masonry home, originally designed by highly-regarded architect Henry Van Doren Shaw, underwent a major 4,000 sf restoration and renovation. The endeavor consisted of the restoration of 64 windows, installation of the Hopes “Thermal Evolution Technology” steel window system on the rear of the home, chimney flue repair and lining, floor repair and refinishing, new kitchen and pantry by Parenti & Rafaelli, slate roof replacement as well as electrical, plumbing and design-build HVAC replacement.
Architect/Designer: Gary Lee Partners
Photography: Jacob Hand Photography
 James Lyman Reynolds Architect
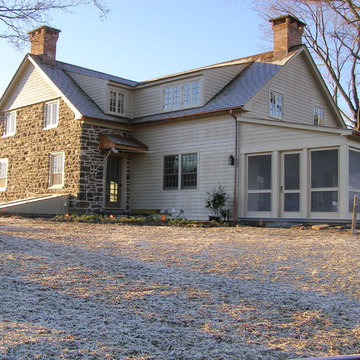
The original portion of this historic c. 1790 upland stone farmhouse was restored and renovated complete with new stone and frame additions. All new work matches the "original" historic materials detailing and finishes, both inside and out. New work include all new plumbing, electric and HVAC systems, including new historic (insulated) windows made with "restoration" glass.
 James Lyman Reynolds Architect
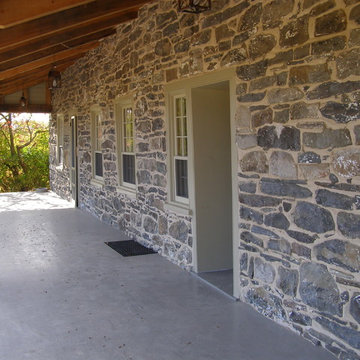
The original portion of this historic c. 1790 upland stone farmhouse was restored and renovated complete with new stone and frame additions. All new work matches the "original" historic materials detailing and finishes, both inside and out. New work include all new plumbing, electric and HVAC systems, including new historic (insulated) windows made with "restoration" glass.
Sponsored
Sunbury, OH
J.Holderby - Renovations
Franklin County's Leading General Contractors - 2X Best of Houzz!
 Kipnis Architecture + Planning

The sunroom overlooks a ravine and a small patio (barely visible off of the sliding patio doors. The original 'ranch' casing was replaced with new trim, and the existing built-ins and through wall HVAC system were removed. 4" of rigid insulation was set on top of the roof, and the new skylights were set up on curbs.
Kipnis Architecture + Planning
 Steveworks LLC
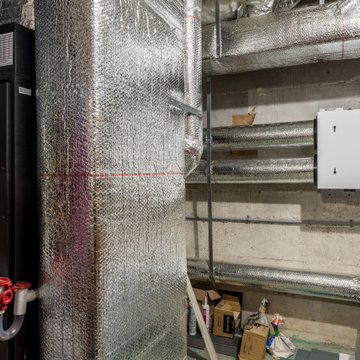
HP & ERV:
The oil and gas utilities were replaced by a Mitsubishi heat pump system and ERV, and heat pump hot water tank.
Example of a trendy home design design in Boston
Example of a trendy home design design in Boston
 James Lyman Reynolds Architect
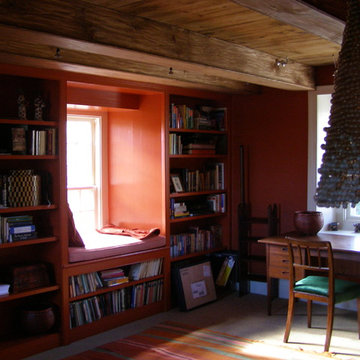
The original portion of this historic c. 1790 upland stone farmhouse was restored and renovated complete with new stone and frame additions. All new work matches the "original" historic materials detailing and finishes, both inside and out. New work include all new plumbing, electric and HVAC systems, including new historic (insulated) windows made with "restoration" glass.
 McGuire + Co. Kitchen & Bath
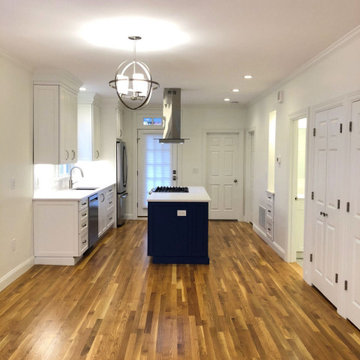
Kitchen remodel with white cabinets and blue island in complete condo remodel in Cambridge, MA. Full remodel included relocating kitchen and bathroom, installing a new HVAC system, removing asbestos, replacing all wiring, relocating all plumbing, leveling all floors, applying spray foam insulation, adding support beams in the basement, and putting in all new windows.
 ICC Automation
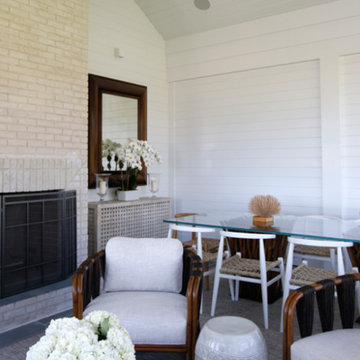
Elegant, modern and appealing subtle in-ceiling speakers provide amazing sound while complimenting the interior design of the home.
Inspiration for a contemporary home design remodel in New York
Inspiration for a contemporary home design remodel in New York
 Killeen Studio Architects
Tamela Dement
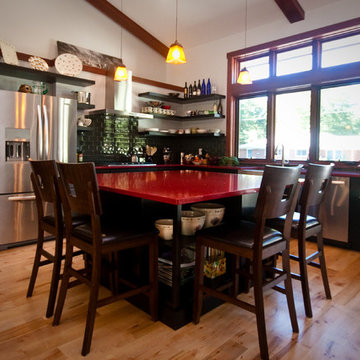
Large trendy single-wall light wood floor eat-in kitchen photo in St Louis with a farmhouse sink, black backsplash, subway tile backsplash, stainless steel appliances and an island
Large trendy single-wall light wood floor eat-in kitchen photo in St Louis with a farmhouse sink, black backsplash, subway tile backsplash, stainless steel appliances and an island
 Killeen Studio Architects
Tamela Dement
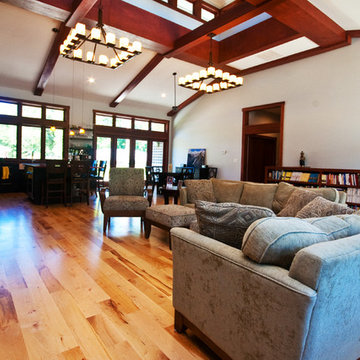
Example of a large trendy open concept light wood floor living room design in St Louis with white walls, a stone fireplace, a standard fireplace and a wall-mounted tv
Example of a large trendy open concept light wood floor living room design in St Louis with white walls, a stone fireplace, a standard fireplace and a wall-mounted tv
53