
Search results for "Hvac systems" in Home Design Ideas
 User
UserCARNEGIE HOMES
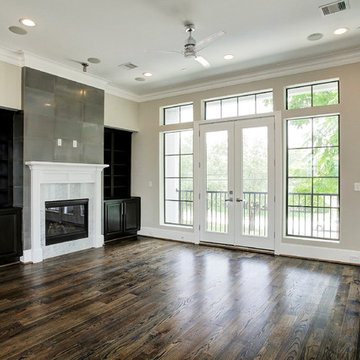
Features
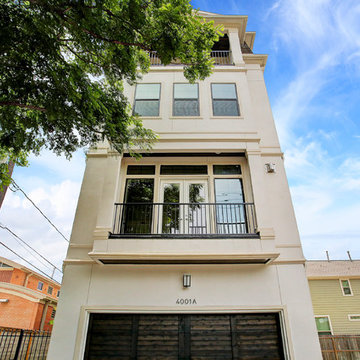
•Award-winning Builder
•Striking French Imperial Architecture
•European boutique hotel like ambiance
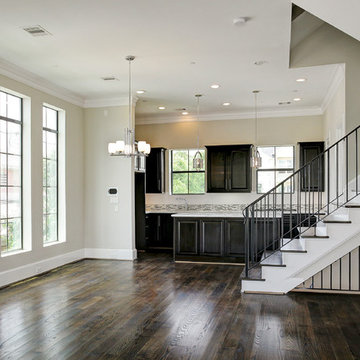
•Red Oak hardwood flooring
•Gourmet kitchen with large island
•Carrara white marble accents
•High-end Energy Star appliances
•Wrought Iron Balconies
•Luxurious Hollywood-style bathroom
•4th Floor Covered Balcony with Incredible Views
•Pre-wired for alarm system
•High-efficiency HVAC
•Insulated Low-E windows
•Energy Star/Reflective Roof
•Energy Star Qualified Home
 User
UserCARNEGIE HOMES
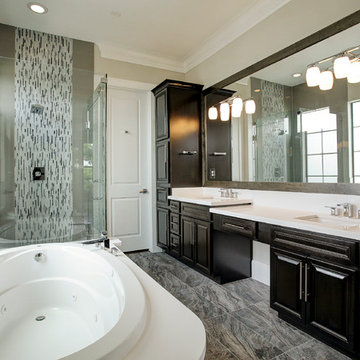
Features
•Award-winning Builder
•Striking French Imperial Architecture
•European boutique hotel like ambiance
•Red Oak hardwood flooring
•Gourmet kitchen with large island
•Carrara white marble accents
•High-end Energy Star appliances
•Wrought Iron Balconies
•Luxurious Hollywood-style bathroom
•4th Floor Covered Balcony with Incredible Views
•Pre-wired for alarm system
•High-efficiency HVAC
•Insulated Low-E windows
•Energy Star/Reflective Roof
•Energy Star Qualified Home
 Hammer & Hand
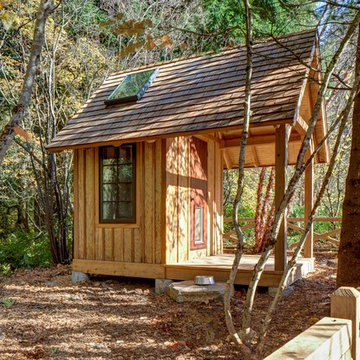
The focus of this home remodeling project was to make a Skyline home more comfortable and functional for a large family of six. Designed by Circulation Architecture and built by Hammer & Hand, this project included a kitchen remodel, new custom-built dog house, and updates to the home’s HVAC systems.
The team transformed the dark, earth-toned kitchen into a bright, light-filled space for the family to spend time in. New tile, countertops, and paint gave the kitchen a new look while built-ins and adjustments to the area around the stove range added more functionality.
H&H also replaced the 20-year-old heating and cooling systems throughout the large home and added an HRV to improve the ventilation and neutralize the house.
Photos by Jeff Amram Photography.
Find the right local pro for your project
 User
UserCARNEGIE HOMES
Features
•Award-winning Builder
•Striking French Imperial Architecture
•European boutique hotel like ambiance
•Red Oak hardwood flooring
•Gourmet kitchen with large island
•Carrara white marble accents
•High-end Energy Star appliances
•Wrought Iron Balconies
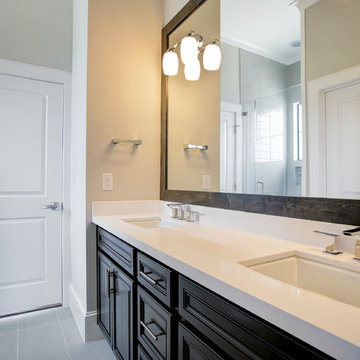
•Luxurious Hollywood-style bathroom
•4th Floor Covered Balcony with Incredible Views
•Pre-wired for alarm system
•High-efficiency HVAC
•Insulated Low-E windows
•Energy Star/Reflective Roof
•Energy Star Qualified Home

 Piperbear Designs
Piperbear Designs added modern style to the classic architecture of this 1920's Victorian duplex in Richmond's historic Fan District
SCOPE OF WORK:
- New / upgraded kitchens - new cabinets and granite countertops in the downstairs unit; new appliances and fixtures in the upstairs unit.
- New / upgraded bathrooms with ceramic tile and new fixtures
- Interior and exterior painting
- Designer light fixtures
- New high efficiency HVAC system
- New fence in backyard
- Added off street parking space
- Replaced rotten railings on back porch
- New door hardware

 User
UserCARNEGIE HOMES
Features
•Award-winning Builder
•Striking French Imperial Architecture
•European boutique hotel like ambiance
•Red Oak hardwood flooring
•Gourmet kitchen with large island
•Carrara white marble accents
•High-end Energy Star appliances
•Wrought Iron Balconies
•Luxurious Hollywood-style bathroom
•4th Floor Covered Balcony with Incredible Views
•Pre-wired for alarm system
•High-efficiency HVAC
•Insulated Low-E windows
•Energy Star/Reflective Roof
•Energy Star Qualified Home

Sponsored
Sunbury, OH

J.Holderby - Renovations
Franklin County's Leading General Contractors - 2X Best of Houzz!
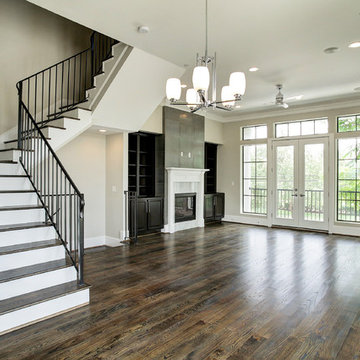 User
UserCARNEGIE HOMES
Features
•Award-winning Builder
•Striking French Imperial Architecture
•European boutique hotel like ambiance
•Red Oak hardwood flooring
•Gourmet kitchen with large island
•Carrara white marble accents
•High-end Energy Star appliances
•Wrought Iron Balconies
•Luxurious Hollywood-style bathroom
•4th Floor Covered Balcony with Incredible Views
•Pre-wired for alarm system
•High-efficiency HVAC
•Insulated Low-E windows
•Energy Star/Reflective Roof
•Energy Star Qualified Home
 Create Construction
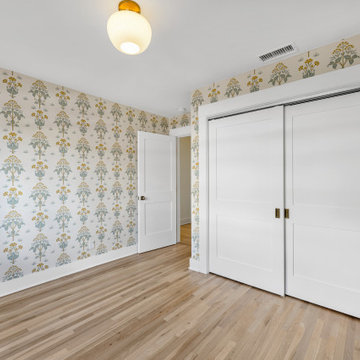
Originally a 2-bedroom, 1-bathroom house with a less-than-optimal layout, the reconfiguration resulted in a spacious 3-bedroom, 2-bathroom home, making better use of the available space. In the nursery, a colorful wallpaper creates a cheerful and vibrant atmosphere. Custom molding and casing details around doors and windows faithfully replicate the home's original 1920s design, showcasing exceptional finish carpentry skills. Oak hardwood flooring was refinished and replaced where needed. The entire home underwent a comprehensive upgrade, including a new roof, an energy-efficient HVAC system.
 Managed Renovations
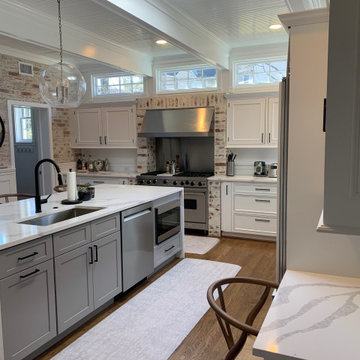
Replaced the existing kitchen island with new cabinets and a "waterfall" quartz counter top system. Remaining cabinets were all professionally repainted. Cabinet doors and drawer faces and their hardware removed and taken offsite to be prepped and lacquer painted. The remaining base and wall cabinets were meticulously taped off, prepped, and lacquer painted. New quartz countertops, some new appliances, hardwood floors were refinished, HVAC ductwork added, and the complete kitchen area was prepped and repainted.
 Brian Ross Luxury Real Estate Broker Associate
Architectural photography by ibi designs
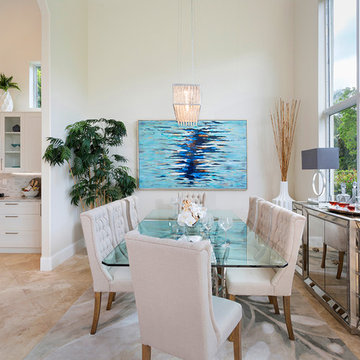
Kitchen/dining room combo - large transitional ceramic tile and beige floor kitchen/dining room combo idea in Miami with beige walls and no fireplace
Kitchen/dining room combo - large transitional ceramic tile and beige floor kitchen/dining room combo idea in Miami with beige walls and no fireplace

 Tudor HVAC Mechanical ,Inc
Recently Tudor Mechanical Team installed Navien Npe 180a2 condensing water heater system for a new customer in New York Ny. If you want to get this system installed with professional and specialized technicians you are one call away. Our specialized and professional technicians will install this system and other heating and cooling systems whenever you want with best price on market. Our technicians have PHD on HVAC and are insured. We are Navien service specialist.
Navien is now the #1 manufacturer of all gas tankless water heaters (condensing and non-condensing) in North America.
Navien’s patented ComfortFlow® system is the first to include a buffer tank, recirculation pump and fine-tuned controls into a tankless water heater, resolving the cold-water sandwich effect* and issues of minimal flow rates commonly found in other tankless water heaters.
The built-in recirculation pump allows the NPE-A2 tankless water heaters to recirculate water through an external recirc line or through existing supply lines while using NaviCirc®, without the need for external pumps or controls.
Navien’s new backlit EZNav™ control panel uses simple text and icons to make set up, operation status and troubleshooting faster and easier than ever before.
With Navien's Ready-Link® cascading technology, when a unit gets up to 80% capacity the next unit will turn on to help meet requirements.
Your comfort is our pleasure!
Tudor Mechanical Your Climate Partner!
 User
UserCARNEGIE HOMES
Features
•Award-winning Builder
•Striking French Imperial Architecture
•European boutique hotel like ambiance
•Red Oak hardwood flooring
•Gourmet kitchen with large island
•Carrara white marble accents
•High-end Energy Star appliances
•Wrought Iron Balconies
•Luxurious Hollywood-style bathroom
•4th Floor Covered Balcony with Incredible Views
•Pre-wired for alarm system
•High-efficiency HVAC
•Insulated Low-E windows
•Energy Star/Reflective Roof
•Energy Star Qualified Home
Sponsored
Sunbury, OH
J.Holderby - Renovations
Franklin County's Leading General Contractors - 2X Best of Houzz!
 AIBD - American Institute of Building Design

This completed home boasts a HERS index of zero. The most noteworthy energy efficient features are the air tightness of the thermal shell and the use of solar energy. Using a 17.1 kW Photovoltaic system and Tesla Powerwall, the solar system provides approximately 100% of the annual electrical energy needs. In addition, an innovative “pod” floor plan design allows each separate pod to be closed off for minimal HVAC use when unused.
A Grand ARDA for Green Design goes to
Phil Kean Design Group
Designer: Phil Kean Design Group
From: Winter Park, Florida
 Create Construction
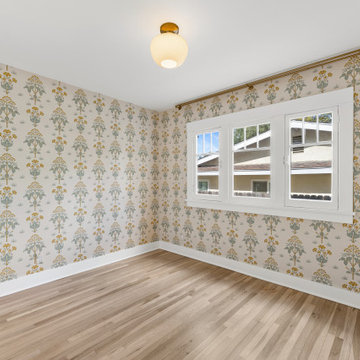
Originally a 2-bedroom, 1-bathroom house with a less-than-optimal layout, the reconfiguration resulted in a spacious 3-bedroom, 2-bathroom home, making better use of the available space. In the nursery, a colorful wallpaper creates a cheerful and vibrant atmosphere. Custom molding and casing details around doors and windows faithfully replicate the home's original 1920s design, showcasing exceptional finish carpentry skills. Oak hardwood flooring was refinished and replaced where needed. The entire home underwent a comprehensive upgrade, including a new roof, an energy-efficient HVAC system.
 Platinum Construction LLC
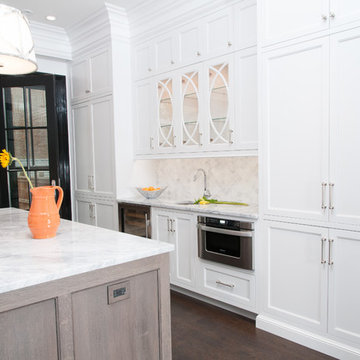
1896 Brownstone semi gut renovation, upgrade Unico HVAC system, steel beam over doorway, inswing doors outswing screen doors, Shade pocket above high gloss black trim under crown moulding, hood vents to rear, pot filler with extended arm for 48" wide wolf stove, panel system to conceal sub zero refrigerator. 5" wide white oak rift cut, finished in matte. lighted glass cabinets, led under cabinets lighting
Marcello D'Aureli
 User
UserSometimes your air duct may need more than just cleaning. A damaged air duct causes unnecessary strain on your HVAC system, forcing it to work harder, and reducing the energy efficiency level. Our air duct replacement services in Los Angeles can replace any damaged or missing part and make sure that your air duct will work to your satisfaction after the service.
Air Duct Replacement Service in Los Angeles, CA- http://airductcleaning-la.com/
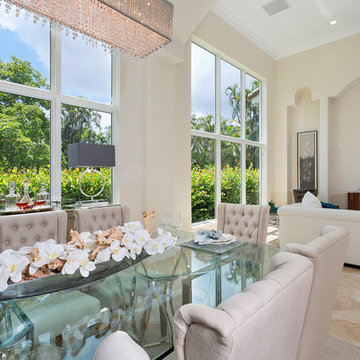 Brian Ross Luxury Real Estate Broker Associate
Architectural photography by ibi designs
Dining room - huge ceramic tile and beige floor dining room idea in Miami with beige walls and no fireplace
Dining room - huge ceramic tile and beige floor dining room idea in Miami with beige walls and no fireplace
 Killeen Studio Architects
Tamela Dement
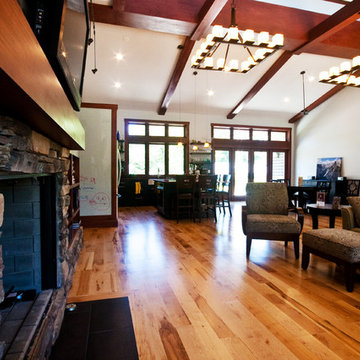
Example of a trendy open concept light wood floor family room design in St Louis with white walls, a stone fireplace and a standard fireplace
Example of a trendy open concept light wood floor family room design in St Louis with white walls, a stone fireplace and a standard fireplace
 User
UserCARNEGIE HOMES
Features
•Award-winning Builder
•Striking French Imperial Architecture
•European boutique hotel like ambiance
•Red Oak hardwood flooring
•Gourmet kitchen with large island
•Carrara white marble accents
•High-end Energy Star appliances
•Wrought Iron Balconies
•Luxurious Hollywood-style bathroom
•4th Floor Covered Balcony with Incredible Views
•Pre-wired for alarm system
•High-efficiency HVAC
•Insulated Low-E windows
•Energy Star/Reflective Roof
•Energy Star Qualified Home
55