
Search results for "Hvac systems" in Home Design Ideas

 Rogers + Labarthe Architects
Located on an 80 acre site near Shiner, TX, this open and inviting residence is sited to take advantage of the expansive views and natural breezes. Photovoltaic Collectors and a ground-source geothermal HVAC system are among the technologically advanced features of the house.

 Spazio LA
The new "man cave"/ entertainment room features a venetian plaster wall behind the TV with two matching ceiling soffits, custom cabinets, new HVAC units and french doors with electric shades. A new 85" TV, speakers, two subwoofers at the back wall and an all in one system controlled by a universal control were also added to this modern entertainment space. The room also features Cascade Latourell SPC Floors and Caesarstone Empira white countertops, all from Spazio LA Tile Gallery.

 Coats Homes
Description: Interior Design by Neal Stewart Designs ( http://nealstewartdesigns.com/). Architecture by Stocker Hoesterey Montenegro Architects ( http://www.shmarchitects.com/david-stocker-1/). Built by Coats Homes (www.coatshomes.com). Photography by Costa Christ Media ( https://www.costachrist.com/).
Others who worked on this project: Stocker Hoesterey Montenegro
Find the right local pro for your project
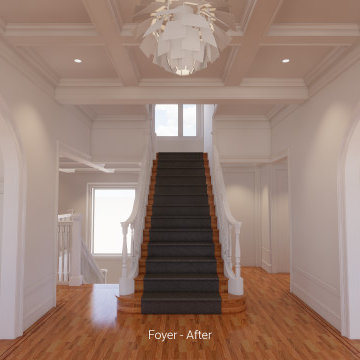
 Strackbein Architecture
This project renovates an existing three-storey, 5,540 square foot home located in the Jordan Park neighborhood of San Francisco. Major interventions include the removal of an existing deck in the rear yard to make room for a lawn; excavating the lower-level to achieve maximum floor-to-ceiling heights and decent light; replacement of a previous narrow-stair with a code-compliant one for better connection between the lower and upper levels of the home, reconfiguration of upper-level bedrooms to meet the home-owner’s needs; replacement of old knob & tube electrical system with a modern code compliant system; new radiant-floor HVAC system; new lighting; and new finishes throughout.
 Element Home Builders
4 beds 5 baths 4,447 sqft

RARE FIND! NEW HIGH-TECH, LAKE FRONT CONSTRUCTION ON HIGHLY DESIRABLE WINDERMERE CHAIN OF LAKES. This unique home site offers the opportunity to enjoy lakefront living on a private cove with the beauty and ambiance of a classic "Old Florida" home. With 150 feet of lake frontage, this is a very private lot with spacious grounds, gorgeous landscaping, and mature oaks. This acre plus parcel offers the beauty of the Butler Chain, no HOA, and turn key convenience. High-tech smart house amenities and the designer furnishings are included. Natural light defines the family area featuring wide plank hickory hardwood flooring, gas fireplace, tongue and groove ceilings, and a rear wall of disappearing glass opening to the covered lanai. The gourmet kitchen features a Wolf cooktop, Sub-Zero refrigerator, and Bosch dishwasher, exotic granite counter tops, a walk in pantry, and custom built cabinetry. The office features wood beamed ceilings. With an emphasis on Florida living the large covered lanai with summer kitchen, complete with Viking grill, fridge, and stone gas fireplace, overlook the sparkling salt system pool and cascading spa with sparkling lake views and dock with lift. The private master suite and luxurious master bath include granite vanities, a vessel tub, and walk in shower. Energy saving and organic with 6-zone HVAC system and Nest thermostats, low E double paned windows, tankless hot water heaters, spray foam insulation, whole house generator, and security with cameras. Property can be gated.
 James Lyman Reynolds Architect
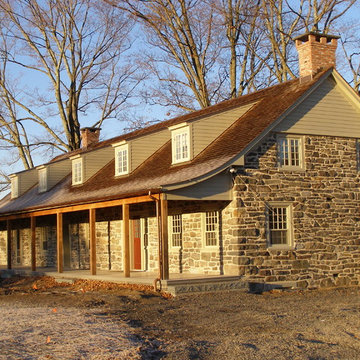
The original portion of this historic c. 1790 upland stone farmhouse was restored and renovated complete with new stone and frame additions. All new work matches the "original" historic materials detailing and finishes, both inside and out. New work include all new plumbing, electric and HVAC systems, including new historic (insulated) windows made with "restoration" glass.
 Spazio LA

The new "man cave"/ entertainment room features a venetian plaster wall behind the TV with two matching ceiling soffits, custom cabinets, new HVAC units and french doors with electric shades. A new 85" TV, speakers, two subwoofers at the back wall and an all in one system controlled by a universal control were also added to this modern entertainment space. The room also features Cascade Latourell SPC Floors and Caesarstone Empira white countertops, all from Spazio LA Tile Gallery.

Sponsored
Sunbury, OH

J.Holderby - Renovations
Franklin County's Leading General Contractors - 2X Best of Houzz!
 ZHiFi Automation
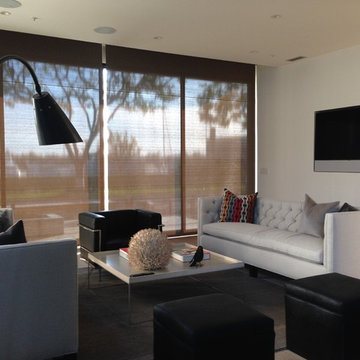
Great room shading provides privacy and non-glare viewing during the day for this 7.1 surround sound system. Crestron controls all subsystems in this residence. Audio, Video, Lighting, Shades, HVAC
 Spazio LA

The new "man cave"/ entertainment room features a venetian plaster wall behind the TV with two matching ceiling soffits, custom cabinets, new HVAC units and french doors with electric shades. A new 85" TV, speakers, two subwoofers at the back wall and an all in one system controlled by a universal control were also added to this modern entertainment space. The room also features Cascade Latourell SPC Floors and Caesarstone Empira white countertops, all from Spazio LA Tile Gallery.
 Spazio LA

The new "man cave"/ entertainment room features a venetian plaster wall behind the TV with two matching ceiling soffits, custom cabinets, new HVAC units and french doors with electric shades. A new 85" TV, speakers, two subwoofers at the back wall and an all in one system controlled by a universal control were also added to this modern entertainment space. The room also features Cascade Latourell SPC Floors and Caesarstone Empira white countertops, all from Spazio LA Tile Gallery.
 ICC Automation
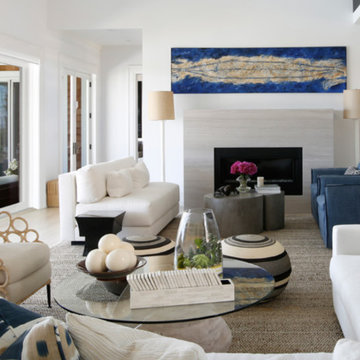
- Tailor-made automation system for full control of security, all media, lighting, and climate control with motorized shades.
- Multiple custom-programmed touchscreens control the entire home.
- Outfitted with the most advanced technology including 4K Ultra-High LED televisions, Sonos for whole house music, and Lutron lighting control with a custom Control4 automation system to tie it all together.
 Killeen Studio Architects
Tamela Dement
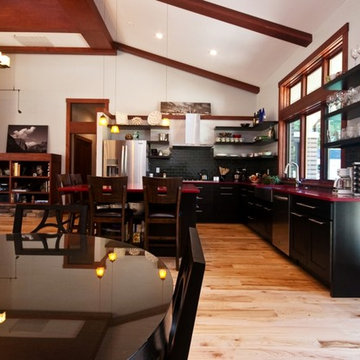
Large arts and crafts single-wall light wood floor eat-in kitchen photo in St Louis with a farmhouse sink, black backsplash, subway tile backsplash, stainless steel appliances and an island
Large arts and crafts single-wall light wood floor eat-in kitchen photo in St Louis with a farmhouse sink, black backsplash, subway tile backsplash, stainless steel appliances and an island
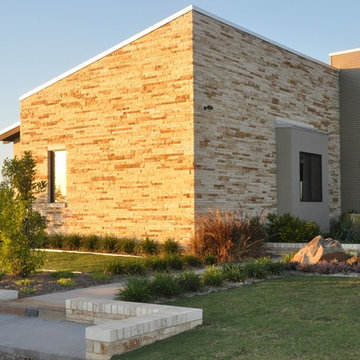 Rogers + Labarthe Architects
Located on an 80 acre site near Shiner, TX, this open and inviting residence is sited to take advantage of the expansive views and natural breezes. Photovoltaic Collectors and a ground-source geothermal HVAC system are among the technologically advanced features of the house.
Sponsored
Sunbury, OH
J.Holderby - Renovations
Franklin County's Leading General Contractors - 2X Best of Houzz!
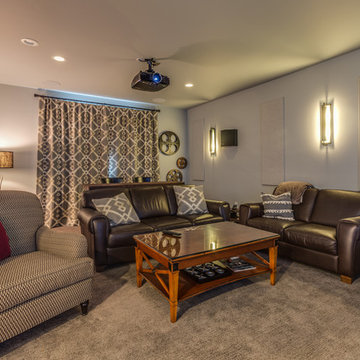
 Home System Solutions
Acoustical panels provide optimal sound in this dedicated home media room, complete with ceiling mounted 4K Projector.
Minimalist home theater photo with a projector screen
Minimalist home theater photo with a projector screen
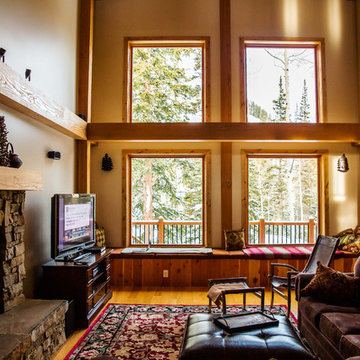
 GeoComfort Geothermal Systems
This home's vaulted ceiling and large windows allow people to feel the nature around them. And, the large window seat is a great touch. This house is heated by radiant in-floor heating, so there is no ductwork or forced air. This is known to be the most comfortable type of heating.
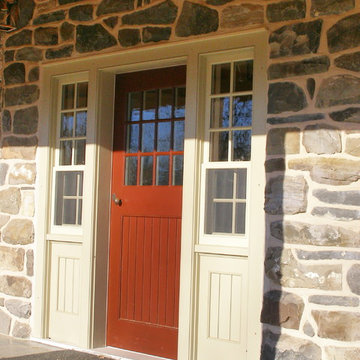 James Lyman Reynolds Architect
The original portion of this historic c. 1790 upland stone farmhouse was restored and renovated complete with new stone and frame additions. All new work matches the "original" historic materials detailing and finishes, both inside and out. New work include all new plumbing, electric and HVAC systems, including new historic (insulated) windows made with "restoration" glass.
 Killeen Studio Architects
Tamela Dement
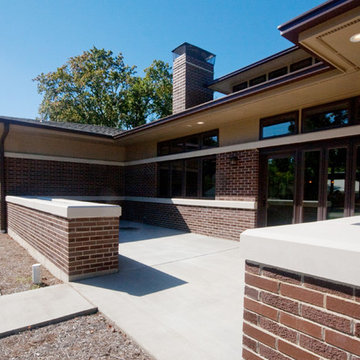
Inspiration for a contemporary exterior home remodel in St Louis
Inspiration for a contemporary exterior home remodel in St Louis
 Spazio LA

The new "man cave"/ entertainment room features a venetian plaster wall behind the TV with two matching ceiling soffits, custom cabinets, new HVAC units and french doors with electric shades. A new 85" TV, speakers, two subwoofers at the back wall and an all in one system controlled by a universal control were also added to this modern entertainment space. The room also features Cascade Latourell SPC Floors and Caesarstone Empira white countertops, all from Spazio LA Tile Gallery.
 HOMEREDI
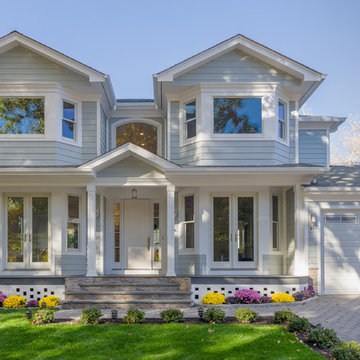
Energy Rated 2,800 sf. ft new construction residence. Magnificent custom-built Colonial in the heart of Port Washington with 4 bedrooms, 3.5 baths, grand 2 story foyer opening to a spacious 9-ft. ceiling living room, formal dining room, pantry and spectacular gourmet eat-in kitchen with quartz countertops and luxury appliances. Large Center Island opening to a spacious family room with gas fireplace. Upstairs is a large master suite with luxury bath, his and hers walk-in closet, 2 additional mirrored French door closets, plus a junior master suite with full bath, 2 additional bedrooms with full baths, 2nd floor laundry and tray ceilings throughout 2nd floor. W/Additional 1,400 sq ft 9 feet high space In walkup Basement. 2-zone HVAC system, central vacuum, whole-house water filtration system. Landscaped property. Close to town and train.
Chuck Dana's Photography
 Killeen Studio Architects
Tamela Dement
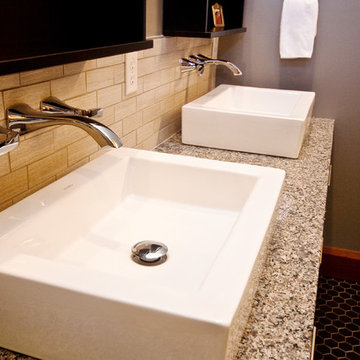
Inspiration for a contemporary ceramic tile alcove shower remodel in St Louis with a vessel sink, flat-panel cabinets, dark wood cabinets, wood countertops, a one-piece toilet and white walls
Inspiration for a contemporary ceramic tile alcove shower remodel in St Louis with a vessel sink, flat-panel cabinets, dark wood cabinets, wood countertops, a one-piece toilet and white walls
51