
Search results for "Hvac systems" in Home Design Ideas
 Spazio LA

The new "man cave"/ entertainment room features a venetian plaster wall behind the TV with two matching ceiling soffits, custom cabinets, new HVAC units and french doors with electric shades. A new 85" TV, speakers, two subwoofers at the back wall and an all in one system controlled by a universal control were also added to this modern entertainment space. The room also features Cascade Latourell SPC Floors and Caesarstone Empira white countertops, all from Spazio LA Tile Gallery.
 Killeen Studio Architects
Tamela Dement
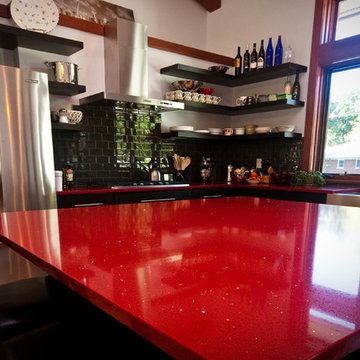
Example of a large trendy l-shaped light wood floor eat-in kitchen design in St Louis with a farmhouse sink, black backsplash, subway tile backsplash, stainless steel appliances and an island
Example of a large trendy l-shaped light wood floor eat-in kitchen design in St Louis with a farmhouse sink, black backsplash, subway tile backsplash, stainless steel appliances and an island
 James Lyman Reynolds Architect
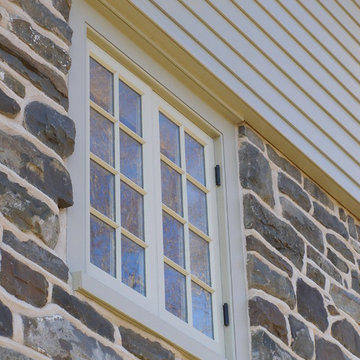
The original portion of this historic c. 1790 upland stone farmhouse was restored and renovated complete with new stone and frame additions. All new work matches the "original" historic materials detailing and finishes, both inside and out. New work include all new plumbing, electric and HVAC systems, including new historic (insulated) windows made with "restoration" glass.
Find the right local pro for your project
 Spazio LA

The new "man cave"/ entertainment room features a venetian plaster wall behind the TV with two matching ceiling soffits, custom cabinets, new HVAC units and french doors with electric shades. A new 85" TV, speakers, two subwoofers at the back wall and an all in one system controlled by a universal control were also added to this modern entertainment space. The room also features Cascade Latourell SPC Floors and Caesarstone Empira white countertops, all from Spazio LA Tile Gallery.
 Spire Integrated Systems Inc.
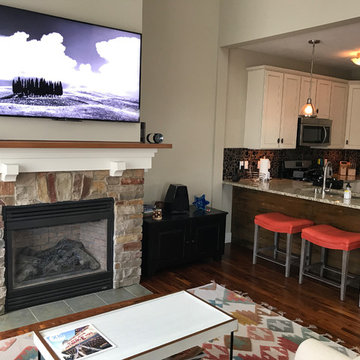
Nestled right off of Grand Traverse Bay, this condo reflects the lifestyle of Northern Michigan.
The home features Lutron motorized shades, lighting system and keypads. Outfitted with high-performing audio speakers from top names like Meridian, Sonos and Sonance, the homeowner can experience the wonder of hi-fi audio. The whole home is seamlessly controlled by a Savant system including the HVAC, security system, garage door, lighting, TV, security cameras, NVR and fireplace.
 TACTIC Staging and Interiors
Photo Credit, Jenn Smira

Danish single-wall light wood floor open concept kitchen photo in DC Metro with an undermount sink, shaker cabinets, gray cabinets, white backsplash, subway tile backsplash, stainless steel appliances and white countertops
Danish single-wall light wood floor open concept kitchen photo in DC Metro with an undermount sink, shaker cabinets, gray cabinets, white backsplash, subway tile backsplash, stainless steel appliances and white countertops



Sponsored
Sunbury, OH

J.Holderby - Renovations
Franklin County's Leading General Contractors - 2X Best of Houzz!
 Killeen Studio Architects
Tamela Dement
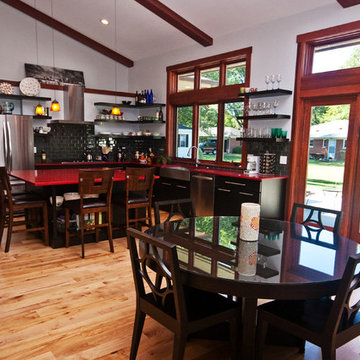
Eat-in kitchen - large contemporary single-wall light wood floor eat-in kitchen idea in St Louis with a farmhouse sink, black backsplash, subway tile backsplash, stainless steel appliances and an island
Eat-in kitchen - large contemporary single-wall light wood floor eat-in kitchen idea in St Louis with a farmhouse sink, black backsplash, subway tile backsplash, stainless steel appliances and an island
 Killeen Studio Architects
Tamela Dement
Example of a trendy ceramic tile alcove shower design in St Louis with a vessel sink, flat-panel cabinets, dark wood cabinets, wood countertops, a one-piece toilet and white walls
Example of a trendy ceramic tile alcove shower design in St Louis with a vessel sink, flat-panel cabinets, dark wood cabinets, wood countertops, a one-piece toilet and white walls
 Porch Conversion
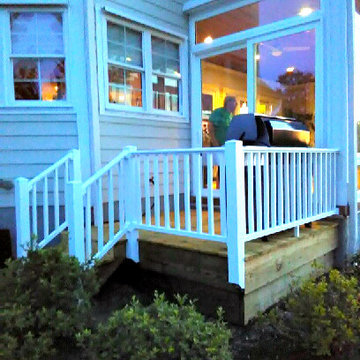
St. James, North Carolina is full of beautiful homes and this one is no exception! The homeowners were referred to us by a friend of theirs and a previous customer of ours. We converted the previous three-season, vinyl sunroom into a four-season, glass sunroom in 2016. This new livable space is complete with tile flooring, a sleek HVAC system, and electrical wiring/outlets.
 Brian Ross Luxury Real Estate Broker Associate
Architectural photography by ibi designs
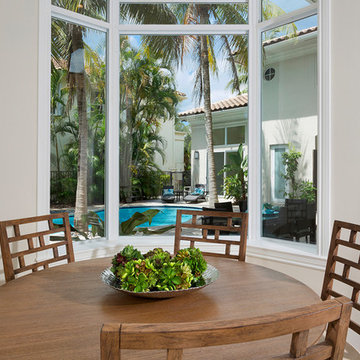
Large island style ceramic tile and beige floor enclosed dining room photo in Miami with beige walls and no fireplace
Large island style ceramic tile and beige floor enclosed dining room photo in Miami with beige walls and no fireplace
 Killeen Studio Architects
Tamela Dement
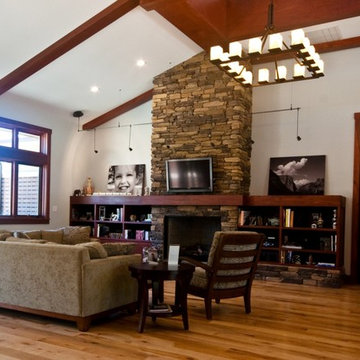
Arts and crafts open concept light wood floor family room photo in St Louis with white walls, a standard fireplace and a stone fireplace
Arts and crafts open concept light wood floor family room photo in St Louis with white walls, a standard fireplace and a stone fireplace
 James Lyman Reynolds Architect
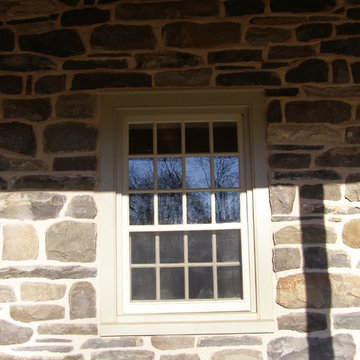
The original portion of this historic c. 1790 upland stone farmhouse was restored and renovated complete with new stone and frame additions. All new work matches the "original" historic materials detailing and finishes, both inside and out. New work include all new plumbing, electric and HVAC systems, including new historic (insulated) windows made with "restoration" glass.
Sponsored
Sunbury, OH
J.Holderby - Renovations
Franklin County's Leading General Contractors - 2X Best of Houzz!
 Killeen Studio Architects
Tamela Dement
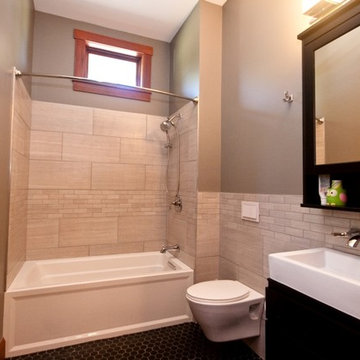
Example of an arts and crafts ceramic tile alcove shower design in St Louis with a vessel sink, flat-panel cabinets, dark wood cabinets, wood countertops, a one-piece toilet and white walls
Example of an arts and crafts ceramic tile alcove shower design in St Louis with a vessel sink, flat-panel cabinets, dark wood cabinets, wood countertops, a one-piece toilet and white walls
 Killeen Studio Architects
Tamela Dement

Inspiration for a contemporary freestanding desk linoleum floor home office remodel in St Louis with blue walls
Inspiration for a contemporary freestanding desk linoleum floor home office remodel in St Louis with blue walls
 Killeen Studio Architects
Tamela Dement
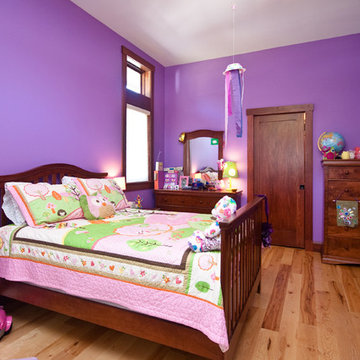
Inspiration for a contemporary light wood floor bedroom remodel in St Louis with purple walls
Inspiration for a contemporary light wood floor bedroom remodel in St Louis with purple walls
 McGuire + Co. Kitchen & Bath
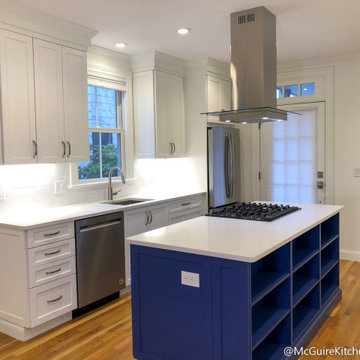
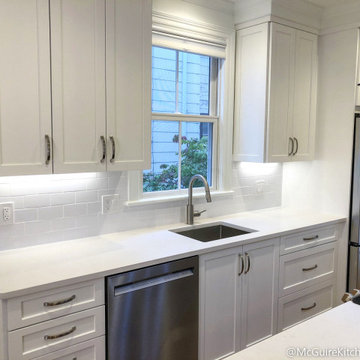
Kitchen remodel with white cabinets and blue island in complete condo remodel in Cambridge, MA. Full remodel included relocating kitchen and bathroom, installing a new HVAC system, removing asbestos, replacing all wiring, relocating all plumbing, leveling all floors, applying spray foam insulation, adding support beams in the basement, and putting in all new windows.
 Killeen Studio Architects
Tamela Dement
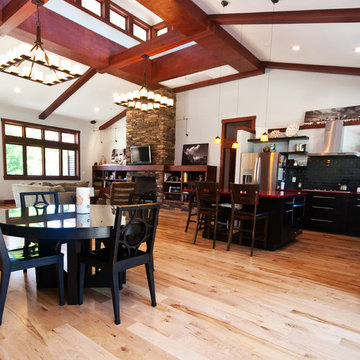
Inspiration for a large contemporary light wood floor kitchen/dining room combo remodel in St Louis with white walls
Inspiration for a large contemporary light wood floor kitchen/dining room combo remodel in St Louis with white walls
 McGuire + Co. Kitchen & Bath
Kitchen remodel with white cabinets and blue island in complete condo remodel in Cambridge, MA. Full remodel included relocating kitchen and bathroom, installing a new HVAC system, removing asbestos, replacing all wiring, relocating all plumbing, leveling all floors, applying spray foam insulation, adding support beams in the basement, and putting in all new windows.
 James Lyman Reynolds Architect
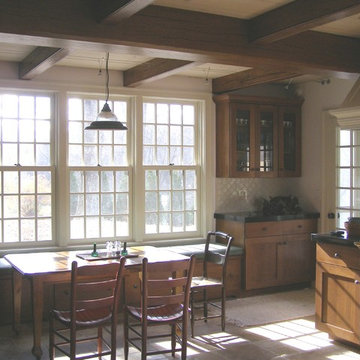
The original portion of this historic c. 1790 upland stone farmhouse was restored and renovated complete with new stone and frame additions. All new work matches the "original" historic materials detailing and finishes, both inside and out. New work include all new plumbing, electric and HVAC systems, including new historic (insulated) windows made with "restoration" glass.
52