
Search results for "Hvac systems" in Home Design Ideas
 Savoie Nolan Architects
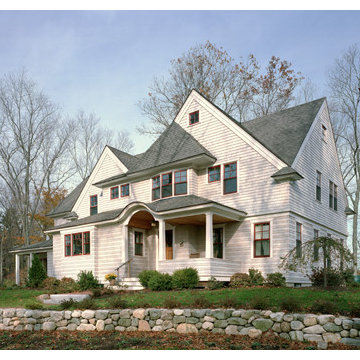
This energy efficient home, designed for a modern family, includes a private office near the kitchen, ground floor guest bedroom suite, and spacious kitchen. The house contains nearly 5,000 square feet of living space on four levels. The outward scale is reduced by the detached garage’s varying roofline and shingle siding texture. A geothermal HVAC system along with in-flow radiant heating is utilized.

 Grow Modern Audio Video
Whole home Control4 system with high end audiophyle grade components from McIntosh and Linn. Several zones of audio are featured in this full remodel by Jessica Helgerson Interior design and the works Construction. All aspects of this project are clean, detail oriented and intentional.
 VLS Builders, Inc.
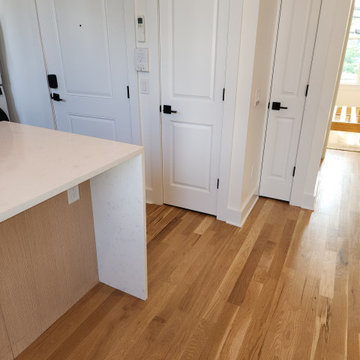
Hallway in Unit #2 of Multi-Unit Building including the Unit Entry Door, the Pantry Entry Door, and Tankless Water Heater Closet Door
Hallway - small modern light wood floor hallway idea in New York with white walls
Hallway - small modern light wood floor hallway idea in New York with white walls
Find the right local pro for your project
 GeoComfort Geothermal Systems
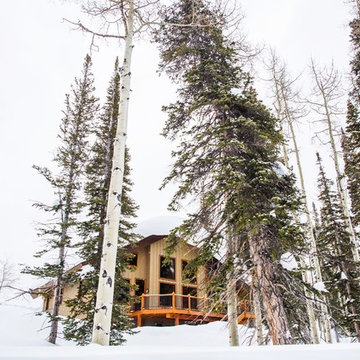
This home is located in the Wasatch National Forest and Wasatch Mountain Range. It sees over 500 inches of snow per year (as you can see, there's a lot of snow outside) and temperatures reach sub-zero frequently, so the heating system has a big task in keeping this home comfortable. During the winter, snow is not removed from the front of the home, so the side and back of the home is used as the main entrance.

 Power Luxury Residence Group
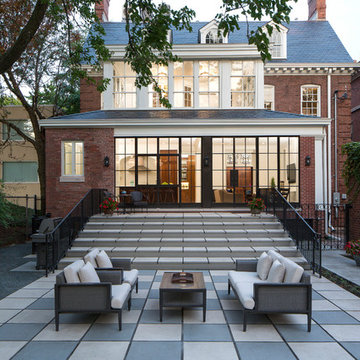
In Hyde Park, a gracious 1904 masonry home, originally designed by highly-regarded architect Henry Van Doren Shaw, underwent a major 4,000 sf restoration and renovation. The endeavor consisted of the restoration of 64 windows, installation of the Hopes “Thermal Evolution Technology” steel window system on the rear of the home, chimney flue repair and lining, floor repair and refinishing, new kitchen and pantry by Parenti & Rafaelli, slate roof replacement as well as electrical, plumbing and design-build HVAC replacement.
Architect/Designer: Gary Lee Partners
Photography: Jacob Hand Photography
 Spazio LA

The new "man cave"/ entertainment room features a venetian plaster wall behind the TV with two matching ceiling soffits, custom cabinets, new HVAC units and french doors with electric shades. A new 85" TV, speakers, two subwoofers at the back wall and an all in one system controlled by a universal control were also added to this modern entertainment space. The room also features Cascade Latourell SPC Floors and Caesarstone Empira white countertops, all from Spazio LA Tile Gallery.

Sponsored
Sunbury, OH

J.Holderby - Renovations
Franklin County's Leading General Contractors - 2X Best of Houzz!
 Platinum Construction LLC
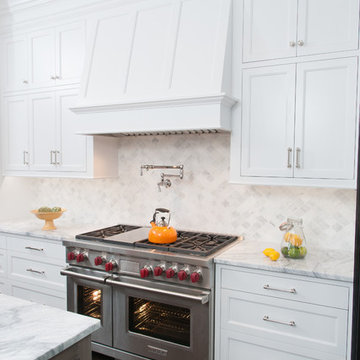
1896 Brownstone semi gut renovation, upgrade Unico HVAC system, steel beam over doorway, inswing doors outswing screen doors, Shade pocket above high gloss black trim under crown moulding, hood vents to rear, pot filler with extended arm for 48" wide wolf stove, panel system to conceal sub zero refrigerator. 5" wide white oak rift cut, finished in matte. lighted glass cabinets, led under cabinets lighting
Marcello D'Aureli

 Caroline Sharpnack
Photo: Caroline Sharpnack © 2017 Houzz
Example of a southwest enclosed brown floor living room design in Nashville with beige walls
Example of a southwest enclosed brown floor living room design in Nashville with beige walls
 Home System Solutions
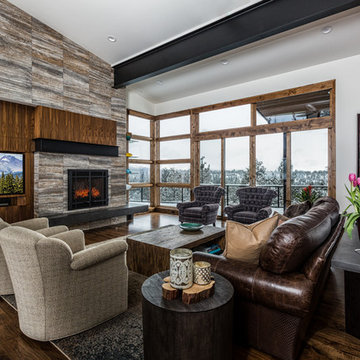
This Great Room System comes with a 65inch Samsung HDTV on an articulating mount. For sound we have a wall mounted Sonos Playbar installed in a custom cavity below the TV. The final piece is a Sonos Sub-woofer hidden under fire place area.
 Killeen Studio Architects
Tamela Dement

Inspiration for a contemporary painted straight staircase remodel in St Louis with wooden risers
Inspiration for a contemporary painted straight staircase remodel in St Louis with wooden risers
 Royal Systems
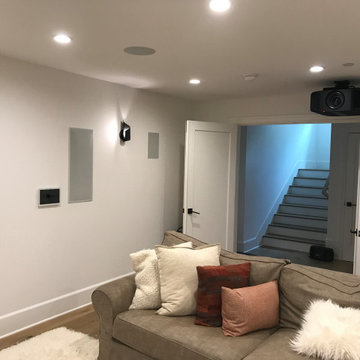
7.2.4 Dolby Atmos Surround Sound and True Native 4K Projector with a 4K optimized projection screen. Automated lighting and HVAC. Room can be controlled through Control4's handheld remote, touchscreens or mobile App.
 Spazio LA

The new "man cave"/ entertainment room features a venetian plaster wall behind the TV with two matching ceiling soffits, custom cabinets, new HVAC units and french doors with electric shades. A new 85" TV, speakers, two subwoofers at the back wall and an all in one system controlled by a universal control were also added to this modern entertainment space. The room also features Cascade Latourell SPC Floors and Caesarstone Empira white countertops, all from Spazio LA Tile Gallery.
Sponsored
Sunbury, OH
J.Holderby - Renovations
Franklin County's Leading General Contractors - 2X Best of Houzz!
 Home System Solutions
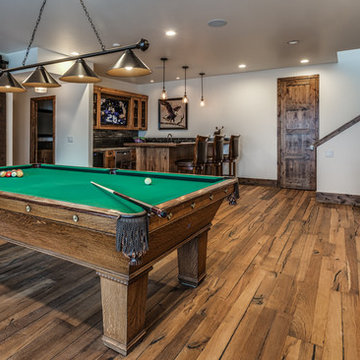
In-ceiling speakers and HDTV complete this rec room and bar area. Great for family and friend gatherings!
Inspiration for a large contemporary medium tone wood floor and brown floor basement remodel with white walls and no fireplace
Inspiration for a large contemporary medium tone wood floor and brown floor basement remodel with white walls and no fireplace
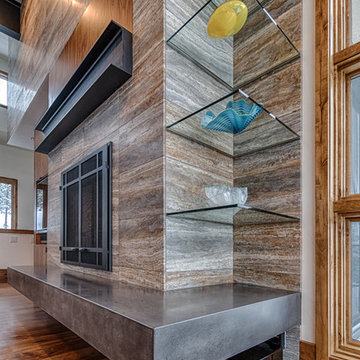 Home System Solutions
Th subwoofer is hidden beneath the hearth for high quality sound, without sacrificing great style.
Minimalist living room photo with a media wall
Minimalist living room photo with a media wall
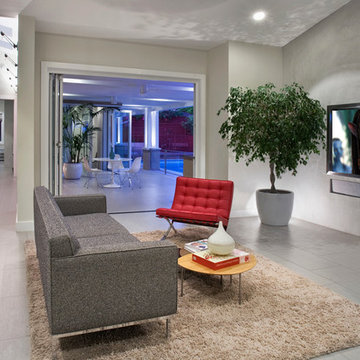
 ZHiFi Automation
Great Room features 5.2 surround system with a custom 70" rear projection glass screen. Custom In-wall LCR soundbar. Crestron controls all subsystems in this residence. Audio, Video, Lighting, Shades, HVAC
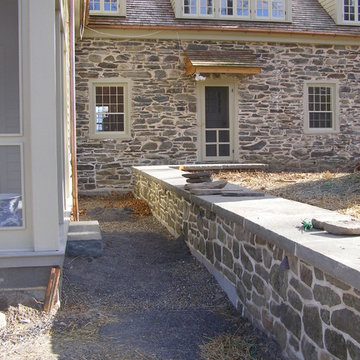
 James Lyman Reynolds Architect
The original portion of this historic c. 1790 upland stone farmhouse was restored and renovated complete with new stone and frame additions. All new work matches the "original" historic materials detailing and finishes, both inside and out. New work include all new plumbing, electric and HVAC systems, including new historic (insulated) windows made with "restoration" glass.

 CAST architecture
Great room - mid-sized contemporary concrete floor and gray floor great room idea in Seattle with white walls, a wood stove and a metal fireplace
 Home System Solutions
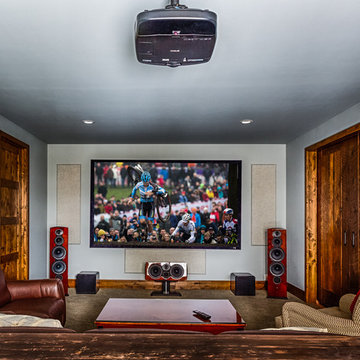
A dedicated home theater room with 4K projector and Revel Speakers provides an immersive viewing experience.
Example of a mid-sized minimalist enclosed medium tone wood floor and brown floor home theater design with white walls and a projector screen
Example of a mid-sized minimalist enclosed medium tone wood floor and brown floor home theater design with white walls and a projector screen
 Rogers + Labarthe Architects
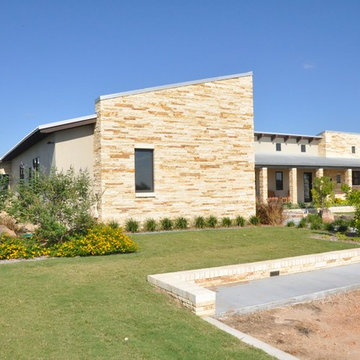
Located on an 80 acre site near Shiner, TX, this open and inviting residence is sited to take advantage of the expansive views and natural breezes. Photovoltaic Collectors and a ground-source geothermal HVAC system are among the technologically advanced features of the house.
50