
Search results for "Hvac systems" in Home Design Ideas

 GDC Construction
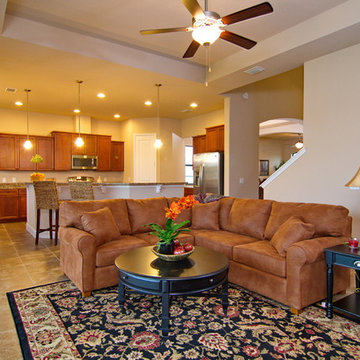
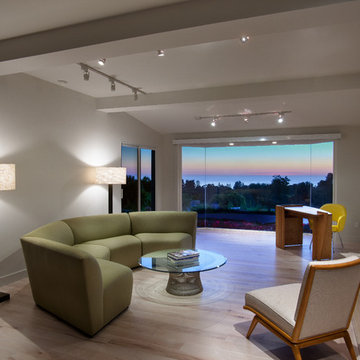
We completely upgraded the home, adding new hardwood floors, new windows and a custom sound system and fireplace, as well as installing new lighting, bathrooms, HVAC and installation. We worked around the 1960's design aesthetic, adding finishes that are contemporary, but that synchronize well with the overall mid century feel of the property.
 Power Luxury Residence Group
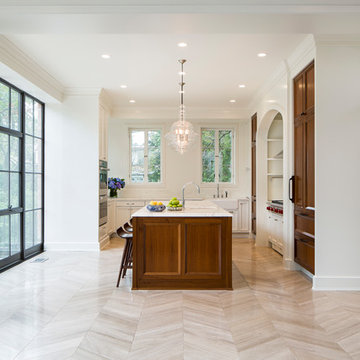
In Hyde Park, a gracious 1904 masonry home, originally designed by highly-regarded architect Henry Van Doren Shaw, underwent a major 4,000 sf restoration and renovation. The endeavor consisted of the restoration of 64 windows, installation of the Hopes “Thermal Evolution Technology” steel window system on the rear of the home, chimney flue repair and lining, floor repair and refinishing, new kitchen and pantry by Parenti & Rafaelli, slate roof replacement as well as electrical, plumbing and design-build HVAC replacement.
Architect/Designer: Gary Lee Partners
Photography: Jacob Hand Photography
Find the right local pro for your project

 1st Choice Pro Services
We are your 1st Choice for all your plumbing, heating, air conditioning & water purification needs! When looking for experienced professionals for your HVAC and plumbing needs, give us a call! Our expert plumbers are available for 24/7 emergency plumbing repairs. Our trained HVAC technicians can install a furnace, repair your boiler, and completely replace your AC. Need a water filtration system? We’ve got you covered at 1st Choice! We provide products & services to help homeowners improve the quality of their home. We pledge to tell you the cost up front, before beginning work, to ensure all your needs are met. We proudly serve Parker, Castle Rock, Centennial, Highlands Ranch & surrounding Colorado areas. Contact us today to get started! https://1stchoiceplumbingheatingandairconditioning.com/
 Bunn & Sons Custom Builders
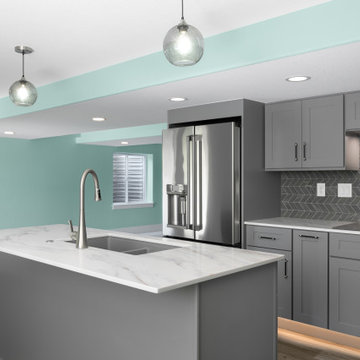
When a Broomfield family approached Bunn & Sons about finishing their basement we were all ears, but this turned out to be more than the typical basement finish job.
The goal was to completely transform 1600 square feet of unfinished basement space into a fully functional, separate living area for the occupants. We worked with the clients to design and build the space which includes a full kitchen, master suite with bathroom, walk in closet, laundry room, living room, storage, and even it’s own HVAC system so conditions can be controlled independently from the upper levels.
The finished product turned out fantastic, thanks to the hard work of our entire team. We’re also excited that we got another multi-generational family living together (peacefully!) under one roof! We love a happy ending like this one!
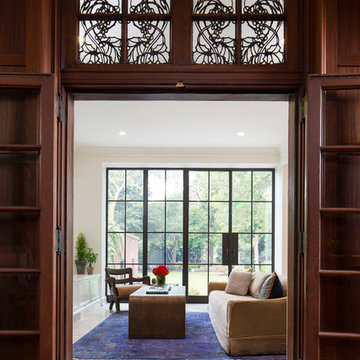 Power Luxury Residence Group
In Hyde Park, a gracious 1904 masonry home, originally designed by highly-regarded architect Henry Van Doren Shaw, underwent a major 4,000 sf restoration and renovation. The endeavor consisted of the restoration of 64 windows, installation of the Hopes “Thermal Evolution Technology” steel window system on the rear of the home, chimney flue repair and lining, floor repair and refinishing, new kitchen and pantry by Parenti & Rafaelli, slate roof replacement as well as electrical, plumbing and design-build HVAC replacement.
Architect/Designer: Gary Lee Partners
Photography: Jacob Hand Photography
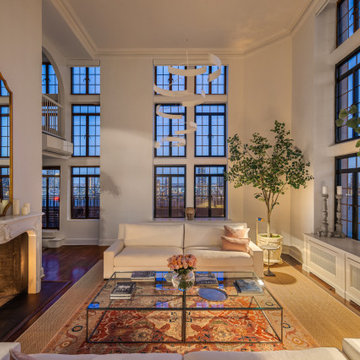
 Chapter Renovation
Situated in Tudor City, one of New York City's most prestigious and time-honored neighborhoods, we witnessed the saying “The sky's the limit” come true with this project that not only is touching the sky being a Luxury Penthouse but also that it had a high vision of turning its spaces to an even more luxurious oasis.
One of the biggest challenges in renovation is trying to make what's already a great place into something even greater. The key areas of the renovation included the kitchen, staircase, HVAC systems, and overall interior ambiance.

Sponsored
Sunbury, OH

J.Holderby - Renovations
Franklin County's Leading General Contractors - 2X Best of Houzz!
 Royal Systems
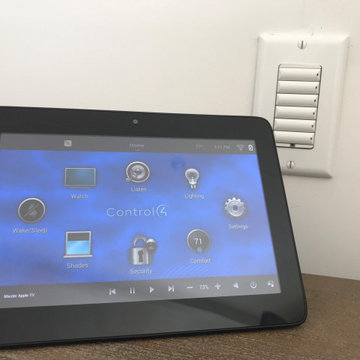
Portable touchscreen used as a floater to move freely about the house. Programmable 6-button keypad able to operate any function on the Control4 system through our custom programming. All button's can be engraved to describe the button function once programmed with the client's requests.
 1st Choice Pro Services
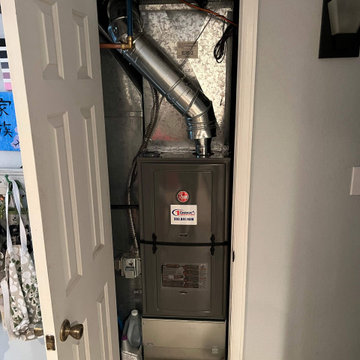
We are your 1st Choice for all your plumbing, heating, air conditioning & water purification needs! When looking for experienced professionals for your HVAC and plumbing needs, give us a call! Our expert plumbers are available for 24/7 emergency plumbing repairs. Our trained HVAC technicians can install a furnace, repair your boiler, and completely replace your AC. Need a water filtration system? We’ve got you covered at 1st Choice! We provide products & services to help homeowners improve the quality of their home. We pledge to tell you the cost up front, before beginning work, to ensure all your needs are met. We proudly serve Parker, Castle Rock, Centennial, Highlands Ranch & surrounding Colorado areas. Contact us today to get started! https://1stchoiceplumbingheatingandairconditioning.com/
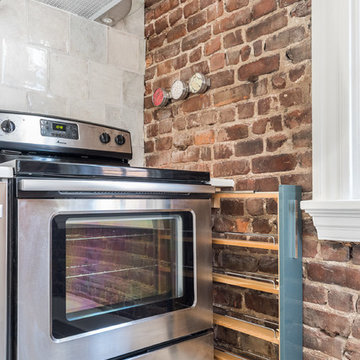
 Piperbear Designs
Piperbear Designs added modern style to the classic architecture of this 1920's Victorian duplex in Richmond's historic Fan District
SCOPE OF WORK:
- New / upgraded kitchens - new cabinets and granite countertops in the downstairs unit; new appliances and fixtures in the upstairs unit.
- New / upgraded bathrooms with ceramic tile and new fixtures
- Interior and exterior painting
- Designer light fixtures
- New high efficiency HVAC system
- New fence in backyard
- Added off street parking space
- Replaced rotten railings on back porch
- New door hardware

 StudioLAB
Boasting views of the Museum of Natural History and Central Park, the Beaux Arts and French Renaissance style building built in 1900 was once home to a luxury hotel. Over the years multiple hotel rooms were combined into the larger apartment residences that exist today. The resulting units, while large in size, lacked the continuity of a single formed space. StudioLAB was presented with the challenge of re-designing the space to fit a modern family’s lifestyle today with the flexibility to adjust as they evolve into their tomorrow. Thus, the existing configuration was completely abandoned with new programmatic elements being relocated in each and every corner of the space. For clients that are big wine connoisseurs, the focal point of entry and circulation lies in a 400 bottle, custom built, blackened steel and glass, temperature controlled wine cabinet. The once enclosed living room was demolished to create one main entertaining space that includes a new dining area and open kitchen. Hafele bi-folding pocket door slides were used in the Living room wall unit to conceal the television, bar and display shelves when not in use. Posing as kitchen cabinetry, a hidden integrated door opens to reveal a guest bedroom with an en suite bathroom. Down the hallway of wide plank ebony stained walnut flooring, a compact powder room was built to house an original Paul Villinski installation of small butterflies cut from recycled aluminum cans, entitled Mistral. Continuing down the hall, and through one of the walnut veneered doors, is the shared kids bedroom where a custom-built bunk bed with integrated storage steps and desk was designed to allow for play space and a reading corner. The kids bathroom across the hall is decorated with custom Lego inspired hand cast concrete tiles and integrated pull-out footstools residing underneath the floating vanity. The master suite features a bio-ethanol fireplace wrapped in blackened steel and integrated into the Tabu veneered built-in. The spacious walk-in closet serves several purposes, which include housing the apartment’s new central HVAC system as well as a sleeping spot for the family’s dog. An integrated URC control system paired with Lutron Radio RA lighting keypads were installed to control the AV, HVAC, lighting and solar shades all by the use of smartphones.
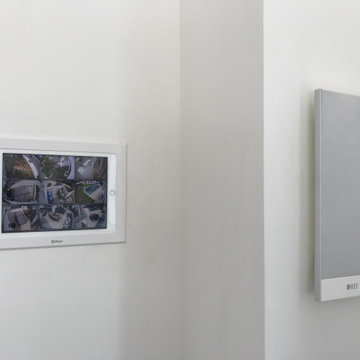 Royal Systems
Room has a 4K OLED SmarTV. All content streams form the TV's Apps (No Cable Box or DirecTV receiver needed for TV programming). Seamless in-ceiling stereo speakers in the front of the room and seamless on-wall speakers playing towards the bed which can output the distributed house music or TV sound. Automated lighting, shades and HVAC. Room can be controlled through Control4's handheld remote, touchscreens or mobile App.
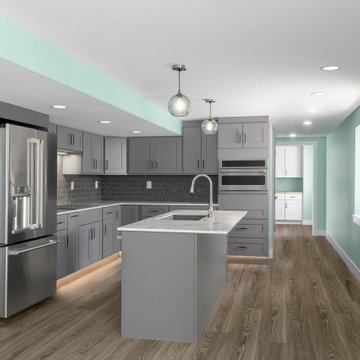 Bunn & Sons Custom Builders
When a Broomfield family approached Bunn & Sons about finishing their basement we were all ears, but this turned out to be more than the typical basement finish job.
The goal was to completely transform 1600 square feet of unfinished basement space into a fully functional, separate living area for the occupants. We worked with the clients to design and build the space which includes a full kitchen, master suite with bathroom, walk in closet, laundry room, living room, storage, and even it’s own HVAC system so conditions can be controlled independently from the upper levels.
The finished product turned out fantastic, thanks to the hard work of our entire team. We’re also excited that we got another multi-generational family living together (peacefully!) under one roof! We love a happy ending like this one!
Sponsored
Sunbury, OH
J.Holderby - Renovations
Franklin County's Leading General Contractors - 2X Best of Houzz!
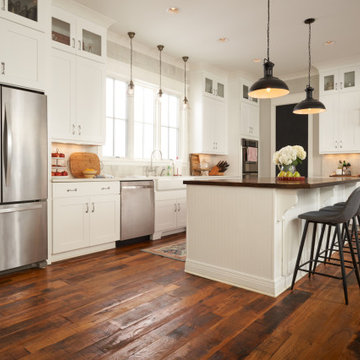

 Carter Fox Design Build
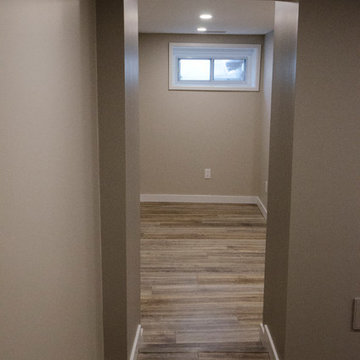
For this Leslieville basement renovation, Carter Fox was given a big wish list. In order to fit an office, laundry, bathroom with large shower and a spacious entertainment room, we had to steal every available inch. In order to make this happen, we relocated the furnace and engineered a new opening, improving the layout and creating a more natural flow.
Being an older (100+ years) house, we upgraded all the plumbing and installed a whole new energy-efficient HVAC system.
 Carter Fox Design Build
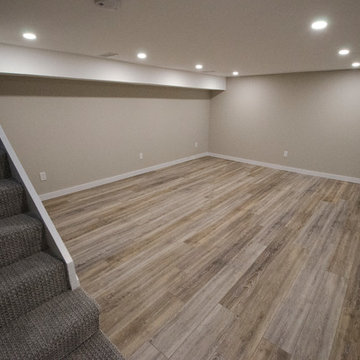
For this Leslieville basement renovation, Carter Fox was given a big wish list. In order to fit an office, laundry, bathroom with large shower and a spacious entertainment room, we had to steal every available inch. In order to make this happen, we relocated the furnace and engineered a new opening, improving the layout and creating a more natural flow.
Being an older (100+ years) house, we upgraded all the plumbing and installed a whole new energy-efficient HVAC system.

 Carter Fox Design Build
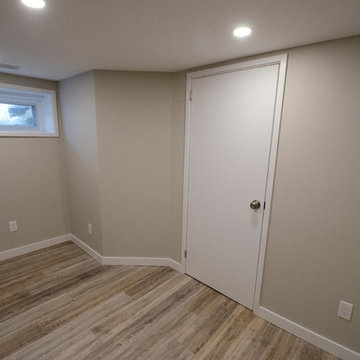
For this Leslieville basement renovation, Carter Fox was given a big wish list. In order to fit an office, laundry, bathroom with large shower and a spacious entertainment room, we had to steal every available inch. In order to make this happen, we relocated the furnace and engineered a new opening, improving the layout and creating a more natural flow.
Being an older (100+ years) house, we upgraded all the plumbing and installed a whole new energy-efficient HVAC system.
 Carter Fox Design Build
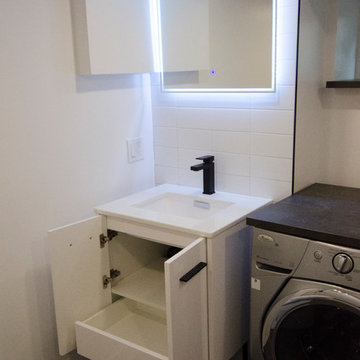
For this Leslieville basement renovation, Carter Fox was given a big wish list. In order to fit an office, laundry, bathroom with large shower and a spacious entertainment room, we had to steal every available inch. In order to make this happen, we relocated the furnace and engineered a new opening, improving the layout and creating a more natural flow.
Being an older (100+ years) house, we upgraded all the plumbing and installed a whole new energy-efficient HVAC system.
 Platinum Construction LLC

1896 Brownstone semi gut renovation, upgrade Unico HVAC system, steel beam over doorway, inswing doors outswing screen doors, Shade pocket above high gloss black trim under crown moulding, hood vents to rear, pot filler with extended arm for 48" wide wolf stove, panel system to conceal sub zero refrigerator. 5" wide white oak rift cut, finished in matte. lighted glass cabinets, led under cabinets lighting
Marcello D'Aureli
59