
Search results for "Hyperplasia" in Home Design Ideas


 Century Stair Company
This magnificent staircase greets you the moment the front door opens. It serves as the centerpiece of this old-world luxury townhome, blending seamlessly with the residence's opulent millwork and architectural details. The design showcases traditional craftsmanship at its finest: rich red oak treads and risers provide warmth, while crisp painted stringers and wooden balusters create elegant contrast. The crowning detail is a drum-style volute system that adds sculptural grace to the handrail's dramatic sweep.
1976-2026 © Century Stair Company
 Adonis Kitchen & Bath
Full-gut kitchen remodel. New cabinets, countertops, sink, appliances, lighting, flooring, etc.
Eat-in kitchen - mid-sized traditional u-shaped eat-in kitchen idea in Cleveland with granite countertops, a peninsula and white countertops
Eat-in kitchen - mid-sized traditional u-shaped eat-in kitchen idea in Cleveland with granite countertops, a peninsula and white countertops
Find the right local pro for your project

 Scherer Bros Lumber Co.
Rick Fisher
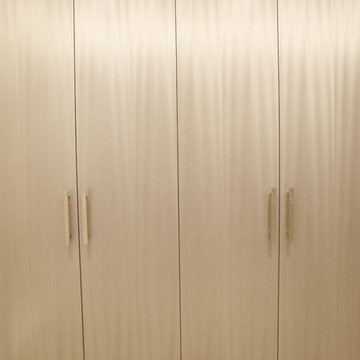
Inspiration for a large gender-neutral dark wood floor and gray floor dressing room remodel in Minneapolis with flat-panel cabinets and gray cabinets
Inspiration for a large gender-neutral dark wood floor and gray floor dressing room remodel in Minneapolis with flat-panel cabinets and gray cabinets

 Jennifer Gardner Design
The design dilemma: Develop a privacy solution, for a charming glass panel front door and sidelights, that is both beautiful and functional. The solution occurred in two parts. First, we added fully closing drapery panels that offer privacy for the family while inside their home. We used a sheer fabric that allows light to pass through but obscures the view from the outside. This solved the privacy needs while inside the home. However, the drapery can not be fully closed when the family is away from their home. Which leads us to the second part of our design solution. We fabricated a custom flat panel sheer that can easily be added or removed when the family leaves the home. The sheer fabric was doubled and acts similarly to the drapery in that it allows light to pass through but obscures the view from the outside. Clear, 3M brand removable hooks were attached to the door and the grommet heading fabric panel easily attaches to the hooks. The result is both beautiful and functional!
Designed by: Jennifer Gardner Design
Photographed by: Marcela Winspear

 Sagiper North America
In this exterior home renovation SAGIWALL REF #12 Titanium Coalwood was installed vertically to replace old aluminum siding.
Home design - modern home design idea in Edmonton
Home design - modern home design idea in Edmonton

 United Porte Inc
We're excited to announce the opening of our new showroom in Bayonne, NJ! We're adding even more door styles installed for you to see up close. All customers and dealers are welcome to come visit us at 8 New Hook Rd and take a look at our high-quality products in action. See you soon! #newshowroom #doordesign #homeimprovement

 MODRA Studio Textiles & Wallcoverings
This playful wallcovering features hand-painted arcs dancing elegantly on a crisp white background. Available in Navy, Emerald and Black
Home design - contemporary home design idea in San Diego
Home design - contemporary home design idea in San Diego


 www.adddesign.se
Foto och design: Anna Stenberg add:design
This is an example of a traditional landscaping in Gothenburg.
This is an example of a traditional landscaping in Gothenburg.
 Aloe Design Studio
Alcove shower - small contemporary master porcelain tile, gray floor and double-sink alcove shower idea in Toronto with flat-panel cabinets, light wood cabinets, a one-piece toilet, white walls, a trough sink, a hinged shower door and a built-in vanity









 Rhino Design Build, LLC
We just finished the father in law suite in San Antonio. The new room addition has a kitchen, utility room, dining room, living room, bedroom, bathroom and two closets (for extra storage). We built the attached guest house using the same building material as the existing house so everything was seamless.
Photos by Jesus Ramirez


75