
Search results for "Ideal fits" in Home Design Ideas


 Cabochon Surfaces & Fixtures
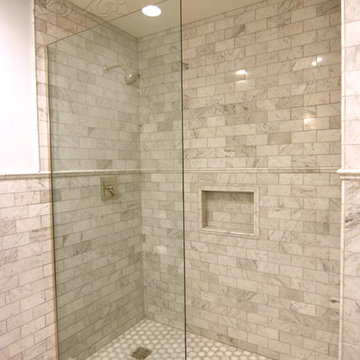
Polished carrara marble wainscot adorns the walls and carries in the shower, detailed carrara and white hexagon mosaic found at the floor and shower pan. Waterworks fittings throughout.
Cabochon Surfaces & Fixtures

 User
Kitchen - small country medium tone wood floor kitchen idea in Bridgeport with a farmhouse sink, shaker cabinets, white cabinets, wood countertops, white backsplash, stainless steel appliances and an island
Find the right local pro for your project

 Home Sweet Home Improvement
Example of a small transitional galley gray floor enclosed kitchen design in Houston with an undermount sink, raised-panel cabinets, gray cabinets, quartzite countertops, no island and white countertops

 Gleicher Design - Architecture & Interiors
Enclosed dining room - mid-sized transitional dark wood floor enclosed dining room idea in New York with white walls and no fireplace

 360 Painting of Havertown
Inspiration for a mid-sized craftsman blue two-story mixed siding gable roof remodel in Philadelphia with a shingle roof
 User
Newly built vegetable garden. Beds are built with 4 inch cedar timbers, pathways are soil (for now). Seven foot tall Critterfence deters both deer and smaller garden pests without detracting from the garden architecture.

Sponsored
Delaware, OH

Buckeye Basements, Inc.
Central Ohio's Basement Finishing ExpertsBest Of Houzz '13-'21
 Alice Sin
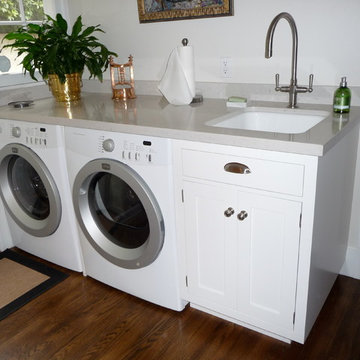
Inspiration for a small timeless single-wall medium tone wood floor home design remodel in Los Angeles with an undermount sink, shaker cabinets, white cabinets, quartz countertops, gray walls, a side-by-side washer/dryer and gray countertops

 David Butler Photography
Photo by David Butler.
Charles Barclay Architects.
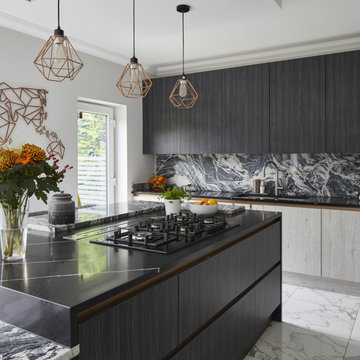
Inspiration for a contemporary kitchen remodel in London
Inspiration for a contemporary kitchen remodel in London
 Hettich America L.P.
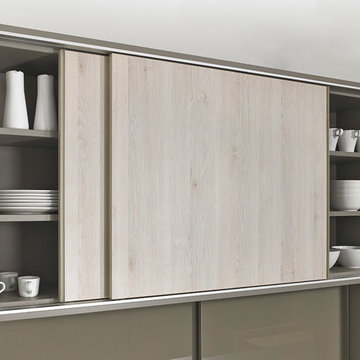
Hettich fittings for bottom running sliding doors are tried and proven performers. Sliding doors are the ideal solution for revealing all cabinet contents anywhere in the home and office. Unobstructed access to contents, doors do not intrude into the room when they are open. Doors move easily and quietly and close reliably too.
Convenience from Hettich.

 New Frontier Tiny Homes
StudioBell
Bedroom - industrial loft-style bedroom idea in Nashville with brown walls
Bedroom - industrial loft-style bedroom idea in Nashville with brown walls


 TKS Design Group
Free ebook, Creating the Ideal Kitchen. DOWNLOAD NOW
The homeowners of this mid-century Colonial and family of four were frustrated with the layout of their existing kitchen which was a small, narrow peninsula layout but that was adjoining a large space that they could not figure out how to use. Stealing part of the unused space seemed like an easy solution, except that there was an existing transition in floor height which made that a bit tricky. The solution of bringing the floor height up to meet the height of the existing kitchen allowed us to do just that.
This solution also offered some challenges. The exterior door had to be raised which resulted in some exterior rework, and the floor transition had to happen somewhere to get out to the garage, so we ended up “pushing” it towards what is now a new mudroom and powder room area. This solution allows for a small but functional and hidden mudroom area and more private powder room situation.
Another challenge of the design was the very narrow space. To minimize issues with this, we moved the location of the refrigerator into the newly found space which gave us an L-shaped layout allowing for an island and even some shallow pantry storage. The windows over the kitchen sink were expanded in size and relocated to allow more light into the room. A breakfast table fits perfectly in the area adjacent to the existing French doors and there was even room for a small bar area that helps transition from inside to outside for entertaining. The confusing unused space now makes sense and provides functionality on a daily basis.
To help bring some calm to this busy family, a pallet of soft neutrals was chosen -- gray glass tile with a simple metal accent strip, clear modern pendant lights and a neutral color scheme for cabinetry and countertops.
For more information on kitchen and bath design ideas go to: www.kitchenstudio-ge.com



 Inspired Closets Nashville
Elegant gender-neutral dark wood floor dressing room photo in Nashville with open cabinets and white cabinets

 POCO Building Supplies
The design brief for this homeowner was to replace their old concrete patio with a beautiful hardwood deck.
Unsure of how big to have the deck, the Contractor provided 3D designs of the space (incorporating future landscaping ideas for the garden) and researching the ideal deck size for the type of entertaining we do.
Inside Out Design & Build specialize in Hardwood Decking and are very knowledgeable about the various hardwoods available and the best fit for a clients needs and budget.
The outcome? First class workmanship - an absolutely gorgeous looking 1x6 Batu Hardwood Deck...and one very happy customer.
Concept, Design and Install by Inside Out Design & Build.
Material supplied by POCO Building Supplies. Contact sales@pocobuildingsupplies.com
 Vestabul
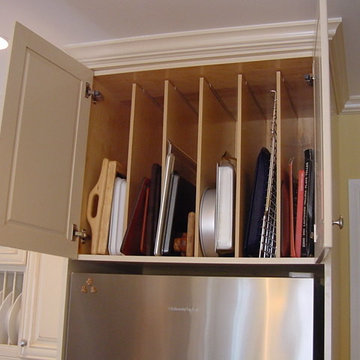
The deep cabinet above the refrigerator was fitted with vertical dividers to maximiaze the space. This is the ideal place to store trays, cutting boards, cookie sheets and any other narrow kitchen item.

 Georgia Contractor Group Home Builders
This is an example of a mid-sized traditional screened-in back porch design in Atlanta with decking and a roof extension.

Sponsored
Delaware, OH
Buckeye Basements, Inc.
Central Ohio's Basement Finishing ExpertsBest Of Houzz '13-'21

 McCoubrey/Overholser, Inc.
Sam Oberter Photography
Example of a trendy concrete floor multiuse home gym design in Philadelphia with white walls
Example of a trendy concrete floor multiuse home gym design in Philadelphia with white walls


 Lifescape Custom Landscaping, Inc.
Kelsey Schweickert
Inspiration for a mid-sized traditional medium tone wood floor gender-neutral landscaping in San Francisco.
Inspiration for a mid-sized traditional medium tone wood floor gender-neutral landscaping in San Francisco.
49