
Search results for "Identical" in Home Design Ideas
 TI Concepts, Corp | True Identity Concepts

Whole Home design that encompasses a Modern Farmhouse aesthetic. Photos and design by True Identity Concepts.
Kitchen/dining room combo - mid-sized cottage medium tone wood floor and brown floor kitchen/dining room combo idea in New York with gray walls, a standard fireplace and a stacked stone fireplace
Kitchen/dining room combo - mid-sized cottage medium tone wood floor and brown floor kitchen/dining room combo idea in New York with gray walls, a standard fireplace and a stacked stone fireplace

 John McClain Design
The idea for this space came from two key elements: functionality and design. Being a multi-purpose space, this room presents a beautiful workstation with black and rattan desk atop a hair on hide zebra print rug. The credenza behind the desk allows for ample storage for office supplies and linens for the stylish and comfortable white sleeper sofa. Stunning geometric wall covering, custom drapes and a black and gold light fixture add to the collected mid-century modern and contemporary feel.
Photo: Zeke Ruelas
 home identity
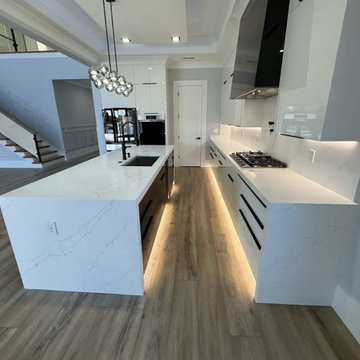
This modern kitchen remodel features European-style gloss white cabinets with under-mount LED lighting, paired with an anthracite island for a striking contrast. Quartz countertops and a full-height quartz backsplash create a seamless, elegant finish. Black hardware and a contrasting hood complete the look, blending style and functionality throughout the space.
Find the right local pro for your project

 User
UserLucas Allen
Inspiration for a victorian master bathroom remodel in Jacksonville with raised-panel cabinets, dark wood cabinets, marble countertops, an undermount sink and blue walls
Inspiration for a victorian master bathroom remodel in Jacksonville with raised-panel cabinets, dark wood cabinets, marble countertops, an undermount sink and blue walls


 IDENTITY HOME staging+design
Beach style guest medium tone wood floor and beige floor bedroom photo in Los Angeles with white walls

 Pier, Fine Associates
Girls' Bedroom
Bedroom - transitional carpeted bedroom idea in New York with purple walls
Bedroom - transitional carpeted bedroom idea in New York with purple walls

 Jordan Design Build Group
Our renovation of a 1930's bungalow focused on opening up the kitchen/dining/living areas to improve flow and connectivity between the spaces. The rustic reclaimed beams help delineate the spaces visually and add texture and warmth. The original white oak floors were refinished with a custom stain to evoke the wood’s natural raw state. We brought color into the space with the ‘blue spruce’ base cabinets and a custom reclaimed island top. The Calacatta gold quartz countertops, hexagon backsplash, and white upper cabinets keep the space feeling light and bright.

 Fautt Homes
Spacious nook with built in buffet cabinets and under-counter refrigerator. Beautiful white beams with tongue and groove details.
Mid-sized beach style dark wood floor, beige floor and exposed beam breakfast nook photo in San Francisco with beige walls, a standard fireplace and a stone fireplace
Mid-sized beach style dark wood floor, beige floor and exposed beam breakfast nook photo in San Francisco with beige walls, a standard fireplace and a stone fireplace
 TI Concepts, Corp | True Identity Concepts
Transitional Kitchen Design by True Identity Concepts
Eat-in kitchen - mid-sized transitional l-shaped light wood floor eat-in kitchen idea in New York with a farmhouse sink, shaker cabinets, white cabinets, quartz countertops, white backsplash, ceramic backsplash, stainless steel appliances and an island
Eat-in kitchen - mid-sized transitional l-shaped light wood floor eat-in kitchen idea in New York with a farmhouse sink, shaker cabinets, white cabinets, quartz countertops, white backsplash, ceramic backsplash, stainless steel appliances and an island
 home identity
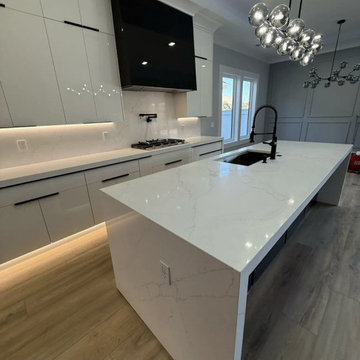
This modern kitchen remodel features European-style gloss white cabinets with under-mount LED lighting, paired with an anthracite island for a striking contrast. Quartz countertops and a full-height quartz backsplash create a seamless, elegant finish. Black hardware and a contrasting hood complete the look, blending style and functionality throughout the space.
 home identity
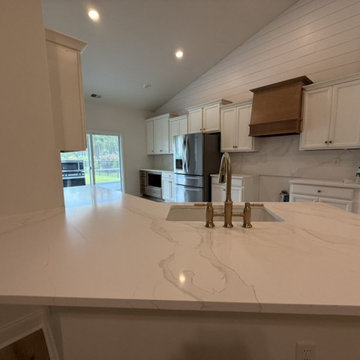
This project features a complete home transformation with timeless finishes and modern upgrades. We installed a stunning Calacatta Gold quartz countertop paired with a custom wood-stain hood and new cabinet handles for a refreshed kitchen look. The entire home was repainted—walls and trim in Swiss Coffee (Sherwin Williams) and doors in Accessible Beige—creating a warm, elegant flow throughout the space. To complete the remodel, we added new laminate flooring across the entire house for a clean, updated foundation.
 TI Concepts, Corp | True Identity Concepts
Whole Home design that encompasses a Modern Farmhouse aesthetic. Photos and design by True Identity Concepts.
Inspiration for a small medium tone wood floor, brown floor and exposed beam foyer remodel in New York with gray walls and a gray front door
Inspiration for a small medium tone wood floor, brown floor and exposed beam foyer remodel in New York with gray walls and a gray front door
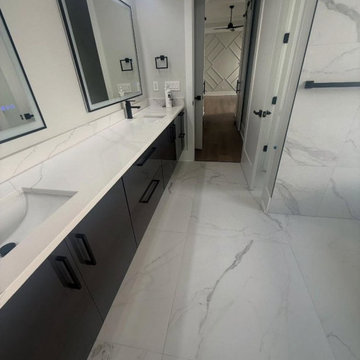 home identity
This modern bathroom remodel combines sleek design with luxurious finishes. We installed white Calacatta porcelain tiles in a large 36x36 format paired with black-finish accents, creating a striking, contemporary look. European-style floating cabinets add elegance and storage while keeping the space airy, and glass shower doors complete the clean, sophisticated design.
 TI Concepts, Corp | True Identity Concepts
Whole Home design that encompasses a Modern Farmhouse aesthetic. Photos and design by True Identity Concepts.
Inspiration for a bedroom and mid-sized farmhouse boy carpeted, white floor and exposed beam kids' bedroom remodel in New York with blue walls
Inspiration for a bedroom and mid-sized farmhouse boy carpeted, white floor and exposed beam kids' bedroom remodel in New York with blue walls

 Identity Design, PLLC
This building was previously a two story, two car garage, renovated into an in-law apartment.
Example of a small trendy light wood floor bathroom design in New York with furniture-like cabinets, dark wood cabinets, beige walls and wood countertops
Example of a small trendy light wood floor bathroom design in New York with furniture-like cabinets, dark wood cabinets, beige walls and wood countertops

 Drewett Works
Impressive leather-textured limestone walls and Douglas fir ceiling panels define this zenlike living room. Integrated lighting draws attention to the home's exquisite craftsmanship.
Project Details // Now and Zen
Renovation, Paradise Valley, Arizona
Architecture: Drewett Works
Builder: Brimley Development
Interior Designer: Ownby Design
Photographer: Dino Tonn
Limestone (Demitasse) walls: Solstice Stone
Faux plants: Botanical Elegance
https://www.drewettworks.com/now-and-zen/
 TI Concepts, Corp | True Identity Concepts
Whole Home design that encompasses a Modern Farmhouse aesthetic. Photos and design by True Identity Concepts.
Kitchen/dining room combo - mid-sized farmhouse medium tone wood floor and brown floor kitchen/dining room combo idea in New York with gray walls, a standard fireplace and a stacked stone fireplace
Kitchen/dining room combo - mid-sized farmhouse medium tone wood floor and brown floor kitchen/dining room combo idea in New York with gray walls, a standard fireplace and a stacked stone fireplace
 TI Concepts, Corp | True Identity Concepts
Whole Home design that encompasses a Modern Farmhouse aesthetic. Photos and design by True Identity Concepts.
Example of a mid-sized cottage medium tone wood floor and brown floor kitchen/dining room combo design in New York with gray walls, a standard fireplace and a stacked stone fireplace
Example of a mid-sized cottage medium tone wood floor and brown floor kitchen/dining room combo design in New York with gray walls, a standard fireplace and a stacked stone fireplace
 TI Concepts, Corp | True Identity Concepts
Whole Home design that encompasses a Modern Farmhouse aesthetic. Photos and design by True Identity Concepts.
Example of a mid-sized farmhouse medium tone wood floor and brown floor kitchen/dining room combo design in New York with gray walls, a standard fireplace and a stacked stone fireplace
Example of a mid-sized farmhouse medium tone wood floor and brown floor kitchen/dining room combo design in New York with gray walls, a standard fireplace and a stacked stone fireplace
41