
Search results for "Identify" in Home Design Ideas
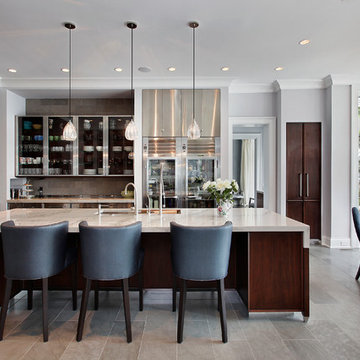
 Highgate Builders
Transitional eat-in kitchen photo in Chicago with glass-front cabinets, dark wood cabinets, gray backsplash and stainless steel appliances

 Urbana Design Studio
Custom Cabinetry Creates Light and Airy Kitchen. A combination of white painted cabinetry and rustic hickory cabinets create an earthy and bright kitchen. A new larger window floods the kitchen in natural light.

Kitchen - traditional l-shaped dark wood floor and brown floor kitchen idea in Other with a farmhouse sink, recessed-panel cabinets, white cabinets, white backsplash, subway tile backsplash, stainless steel appliances and an island
Find the right local pro for your project

 Charlie & Co. Design, Ltd
General Contractor: Hagstrom Builders | Photos: Corey Gaffer Photography
Inspiration for a transitional wooden l-shaped staircase remodel in Minneapolis with painted risers
Inspiration for a transitional wooden l-shaped staircase remodel in Minneapolis with painted risers

 Morgan Howarth Photography
©Morgan Howarth Photography
Example of a transitional u-shaped eat-in kitchen design in DC Metro with an undermount sink, white cabinets, paneled appliances and beaded inset cabinets
Example of a transitional u-shaped eat-in kitchen design in DC Metro with an undermount sink, white cabinets, paneled appliances and beaded inset cabinets

 Interiors by Steven G
Barry Grossman Photography
Drop-in bathtub - contemporary stone tile and white tile drop-in bathtub idea in Miami with a drop-in sink, flat-panel cabinets, dark wood cabinets and granite countertops
Drop-in bathtub - contemporary stone tile and white tile drop-in bathtub idea in Miami with a drop-in sink, flat-panel cabinets, dark wood cabinets and granite countertops

 collaborative interiors
Photographer: Northlight Photography / Remodeler: Bob Bethke
Elegant medium tone wood floor eat-in kitchen photo in Seattle with shaker cabinets, dark wood cabinets, marble countertops, stainless steel appliances and white backsplash
Elegant medium tone wood floor eat-in kitchen photo in Seattle with shaker cabinets, dark wood cabinets, marble countertops, stainless steel appliances and white backsplash



 Jeri Koegel Photography
Jeri Koegel
Transitional l-shaped medium tone wood floor and brown floor kitchen photo in Orange County with shaker cabinets, white cabinets, white backsplash, stainless steel appliances, an island and white countertops
Transitional l-shaped medium tone wood floor and brown floor kitchen photo in Orange County with shaker cabinets, white cabinets, white backsplash, stainless steel appliances, an island and white countertops

 Treve Johnson Photography
Treve Johnson
Example of a mid-sized arts and crafts u-shaped medium tone wood floor enclosed kitchen design in San Francisco with an undermount sink, medium tone wood cabinets, white backsplash, ceramic backsplash, paneled appliances and shaker cabinets
Example of a mid-sized arts and crafts u-shaped medium tone wood floor enclosed kitchen design in San Francisco with an undermount sink, medium tone wood cabinets, white backsplash, ceramic backsplash, paneled appliances and shaker cabinets
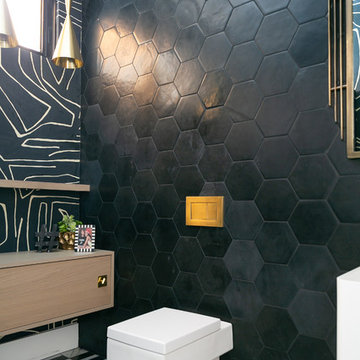




 Treefrog Design
Snowberry Lane Photography
Large beach style master green tile and subway tile porcelain tile and gray floor bathroom photo in Seattle with gray cabinets, a vessel sink, quartz countertops, a hinged shower door, white countertops, shaker cabinets and green walls
Large beach style master green tile and subway tile porcelain tile and gray floor bathroom photo in Seattle with gray cabinets, a vessel sink, quartz countertops, a hinged shower door, white countertops, shaker cabinets and green walls

 Orange Coast Interior Design
SJC Dramatic Remodel
Inspiration for a contemporary powder room remodel in Orange County with a drop-in sink, black cabinets, black walls and gray countertops
Inspiration for a contemporary powder room remodel in Orange County with a drop-in sink, black cabinets, black walls and gray countertops

 Pacific Peninsula Group
Bernard Andre
Example of a cottage formal and open concept living room design in San Francisco with a two-sided fireplace and a stone fireplace
Example of a cottage formal and open concept living room design in San Francisco with a two-sided fireplace and a stone fireplace

 Fivedot
Remodel of a 1960's condominium to modernize and open up the space to the view.
Ambrose Construction.
Michael Dickter photography.
Inspiration for a small contemporary l-shaped concrete floor kitchen remodel in Seattle with flat-panel cabinets, dark wood cabinets, quartz countertops, blue backsplash, ceramic backsplash and stainless steel appliances
Inspiration for a small contemporary l-shaped concrete floor kitchen remodel in Seattle with flat-panel cabinets, dark wood cabinets, quartz countertops, blue backsplash, ceramic backsplash and stainless steel appliances

 Assemblage Studio
Inspiration for a contemporary brown tile bathroom remodel in Las Vegas with flat-panel cabinets, dark wood cabinets and beige walls

 LMK INTERIOR DESIGN
Scott Zimmerman, Modern kitchen with walnut cabinets and quartz counter top.
Example of a large trendy dark wood floor kitchen design in Salt Lake City with flat-panel cabinets, dark wood cabinets, quartzite countertops, gray backsplash, stone tile backsplash, paneled appliances and an island
Example of a large trendy dark wood floor kitchen design in Salt Lake City with flat-panel cabinets, dark wood cabinets, quartzite countertops, gray backsplash, stone tile backsplash, paneled appliances and an island

 Beechen & Dill Homes
A custom home builder in Chicago's western suburbs, Summit Signature Homes, ushers in a new era of residential construction. With an eye on superb design and value, industry-leading practices and superior customer service, Summit stands alone. Custom-built homes in Clarendon Hills, Hinsdale, Western Springs, and other western suburbs.


6