
Search results for "Identity" in Home Design Ideas
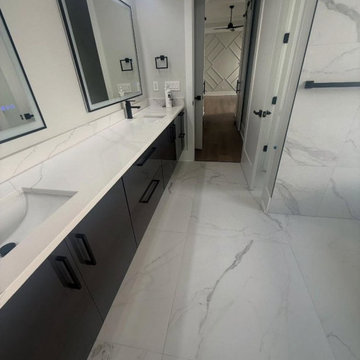
 home identity
This modern bathroom remodel combines sleek design with luxurious finishes. We installed white Calacatta porcelain tiles in a large 36x36 format paired with black-finish accents, creating a striking, contemporary look. European-style floating cabinets add elegance and storage while keeping the space airy, and glass shower doors complete the clean, sophisticated design.

 TI Concepts, Corp | True Identity Concepts
Whole Home design that encompasses a Modern Farmhouse aesthetic. Photos and design by True Identity Concepts.
Kitchen/dining room combo - mid-sized farmhouse medium tone wood floor and brown floor kitchen/dining room combo idea in New York with gray walls, a standard fireplace and a stacked stone fireplace
Kitchen/dining room combo - mid-sized farmhouse medium tone wood floor and brown floor kitchen/dining room combo idea in New York with gray walls, a standard fireplace and a stacked stone fireplace
 TI Concepts, Corp | True Identity Concepts
Whole Home design that encompasses a Modern Farmhouse aesthetic. Photos and design by True Identity Concepts.
Example of a mid-sized cottage medium tone wood floor and brown floor kitchen/dining room combo design in New York with gray walls, a standard fireplace and a stacked stone fireplace
Example of a mid-sized cottage medium tone wood floor and brown floor kitchen/dining room combo design in New York with gray walls, a standard fireplace and a stacked stone fireplace
Find the right local pro for your project
 TI Concepts, Corp | True Identity Concepts
Whole Home design that encompasses a Modern Farmhouse aesthetic. Photos and design by True Identity Concepts.
Example of a mid-sized farmhouse medium tone wood floor and brown floor kitchen/dining room combo design in New York with gray walls, a standard fireplace and a stacked stone fireplace
Example of a mid-sized farmhouse medium tone wood floor and brown floor kitchen/dining room combo design in New York with gray walls, a standard fireplace and a stacked stone fireplace
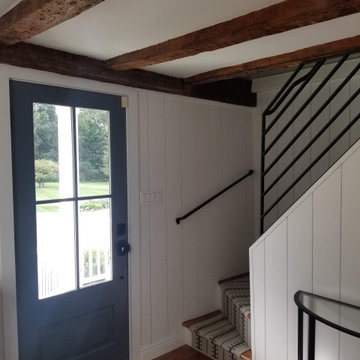 TI Concepts, Corp | True Identity Concepts
Whole Home design that encompasses a Modern Farmhouse aesthetic. Photos and design by True Identity Concepts.
Small medium tone wood floor, brown floor and exposed beam foyer photo in New York with gray walls and a gray front door
Small medium tone wood floor, brown floor and exposed beam foyer photo in New York with gray walls and a gray front door

 Pier, Fine Associates
Girls' Bedroom
Bedroom - transitional carpeted bedroom idea in New York with purple walls
Bedroom - transitional carpeted bedroom idea in New York with purple walls

 Jordan Design Build Group
Our renovation of a 1930's bungalow focused on opening up the kitchen/dining/living areas to improve flow and connectivity between the spaces. The rustic reclaimed beams help delineate the spaces visually and add texture and warmth. The original white oak floors were refinished with a custom stain to evoke the wood’s natural raw state. We brought color into the space with the ‘blue spruce’ base cabinets and a custom reclaimed island top. The Calacatta gold quartz countertops, hexagon backsplash, and white upper cabinets keep the space feeling light and bright.
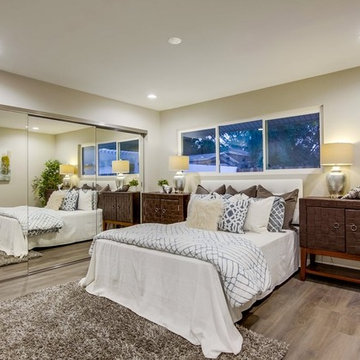
 IDENTITY HOME staging+design
Trendy medium tone wood floor and gray floor bedroom photo in Orange County with beige walls
 TI Concepts, Corp | True Identity Concepts
Whole Home design that encompasses a Modern Farmhouse aesthetic. Photos and design by True Identity Concepts.
Small cement tile floor, multicolored floor and wainscoting powder room photo in New York with yellow cabinets, a two-piece toilet, gray walls, a pedestal sink and a freestanding vanity
Small cement tile floor, multicolored floor and wainscoting powder room photo in New York with yellow cabinets, a two-piece toilet, gray walls, a pedestal sink and a freestanding vanity
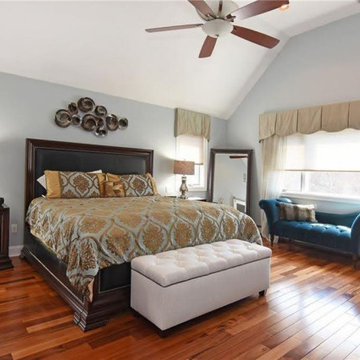 TI Concepts, Corp | True Identity Concepts
An interior design collaboration with the homeowners offers a well connected transitional style throughout the home. From an open concept kitchen and family room, to a guest powder room, spacious Master Bathroom, and coordination of paint and window treatments for the Living Room, Dining Room, and Master Bedroom. Interior Design by True Identity Concepts.

 Identity Design, PLLC
Small arts and crafts galley medium tone wood floor enclosed kitchen photo in New York with a single-bowl sink, recessed-panel cabinets, dark wood cabinets, quartz countertops, yellow backsplash, ceramic backsplash, stainless steel appliances and no island

 Fautt Homes
Spacious nook with built in buffet cabinets and under-counter refrigerator. Beautiful white beams with tongue and groove details.
Mid-sized beach style dark wood floor, beige floor and exposed beam breakfast nook photo in San Francisco with beige walls, a standard fireplace and a stone fireplace
Mid-sized beach style dark wood floor, beige floor and exposed beam breakfast nook photo in San Francisco with beige walls, a standard fireplace and a stone fireplace

 Drewett Works
Impressive leather-textured limestone walls and Douglas fir ceiling panels define this zenlike living room. Integrated lighting draws attention to the home's exquisite craftsmanship.
Project Details // Now and Zen
Renovation, Paradise Valley, Arizona
Architecture: Drewett Works
Builder: Brimley Development
Interior Designer: Ownby Design
Photographer: Dino Tonn
Limestone (Demitasse) walls: Solstice Stone
Faux plants: Botanical Elegance
https://www.drewettworks.com/now-and-zen/
 home identity
This modern bathroom remodel combines sleek design with luxurious finishes. We installed white Calacatta porcelain tiles in a large 36x36 format paired with black-finish accents, creating a striking, contemporary look. European-style floating cabinets add elegance and storage while keeping the space airy, and glass shower doors complete the clean, sophisticated design.

 Meriwether Inc
Photography by John Reed Forsman
Example of a mid-sized arts and crafts enclosed living room design in Minneapolis with green walls, a standard fireplace, a tile fireplace and no tv
Example of a mid-sized arts and crafts enclosed living room design in Minneapolis with green walls, a standard fireplace, a tile fireplace and no tv

 New Style Cabinets
Transforming existing wall panels into functional and elegant white, high-gloss open shelving creates another focal point in the room that is as exciting as the volumes and artifacts it displays.
Mike Schwartz Photo


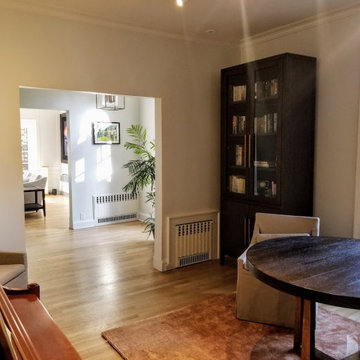 TI Concepts, Corp | True Identity Concepts
Modern furniture planning and selection in a transitional home.
Photos by True Identity Concepts
Inspiration for a mid-sized transitional open concept medium tone wood floor and brown floor living room library remodel in New York with white walls, a standard fireplace and a stone fireplace
Inspiration for a mid-sized transitional open concept medium tone wood floor and brown floor living room library remodel in New York with white walls, a standard fireplace and a stone fireplace

 Austin Signature Homes
Large farmhouse kitchen
Eat-in kitchen - large country light wood floor and beige floor eat-in kitchen idea in Denver with a farmhouse sink, shaker cabinets, white cabinets, quartzite countertops, white backsplash, stainless steel appliances, an island, white countertops and marble backsplash
Eat-in kitchen - large country light wood floor and beige floor eat-in kitchen idea in Denver with a farmhouse sink, shaker cabinets, white cabinets, quartzite countertops, white backsplash, stainless steel appliances, an island, white countertops and marble backsplash

 Studio Architects
Robert Hawkins, Be A Deer
Large country guest light wood floor and brown floor bedroom photo with blue walls and no fireplace
Large country guest light wood floor and brown floor bedroom photo with blue walls and no fireplace
42