
Search results for "Identity" in Home Design Ideas

 TKS Design Group
Free ebook, Creating the Ideal Kitchen. DOWNLOAD NOW
We went with a minimalist, clean, industrial look that feels light, bright and airy. The island is a dark charcoal with cool undertones that coordinates with the cabinetry and transom work in both the neighboring mudroom and breakfast area. White subway tile, quartz countertops, white enamel pendants and gold fixtures complete the update. The ends of the island are shiplap material that is also used on the fireplace in the next room.
In the new mudroom, we used a fun porcelain tile on the floor to get a pop of pattern, and walnut accents add some warmth. Each child has their own cubby, and there is a spot for shoes below a long bench. Open shelving with spots for baskets provides additional storage for the room.
Designed by: Susan Klimala, CKBD
Photography by: LOMA Studios
For more information on kitchen and bath design ideas go to: www.kitchenstudio-ge.com

 Fratantoni Design / Residential Architects
This formal front entry exterior highlights a grand arched iron door, symmetrical architecture, and a beautifully composed courtyard with geometric lawn detailing and a central fountain. Framed by tall windows, wrought iron balconies, and manicured landscaping, the façade makes a striking first impression with timeless Mediterranean character.

 Identity Design LLC.
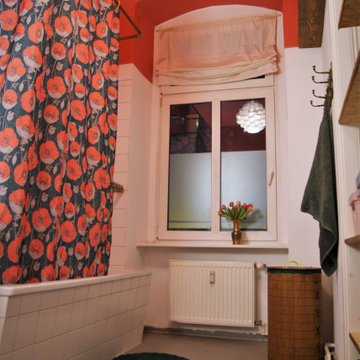
Example of a small urban kids' black tile and ceramic tile cement tile floor and black floor alcove bathtub design in New York with furniture-like cabinets, black cabinets, a two-piece toilet, beige walls, an undermount sink, soapstone countertops and brown countertops
Find the right local pro for your project
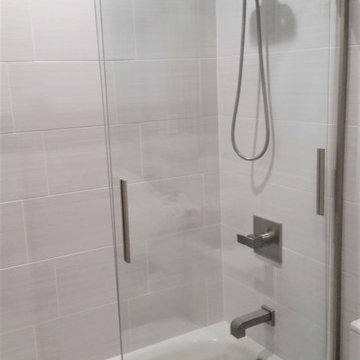
 TI Concepts, Corp | True Identity Concepts
Contemporary Basement Bathroom
Inspiration for a small contemporary gray tile and porcelain tile porcelain tile and gray floor alcove bathtub remodel in New York with flat-panel cabinets, white cabinets, a one-piece toilet, gray walls, a wall-mount sink and quartz countertops
Inspiration for a small contemporary gray tile and porcelain tile porcelain tile and gray floor alcove bathtub remodel in New York with flat-panel cabinets, white cabinets, a one-piece toilet, gray walls, a wall-mount sink and quartz countertops
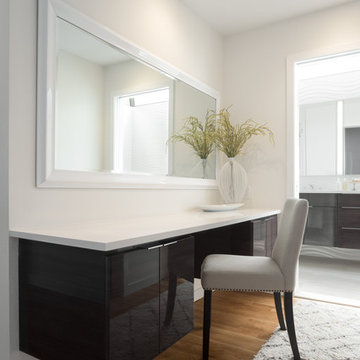 TI Concepts, Corp | True Identity Concepts
Sitting and makeup area leading into the Master Bathroom.
Bathroom Design By Tina Harvey, Allied ASID
Renovation Specialist: Old World Craftsmen, LLC.
Photography & Photos By: Emily Sidoti

 Dworsky Architecture
View of Great Room
Example of a trendy formal and open concept living room design in Los Angeles
Example of a trendy formal and open concept living room design in Los Angeles

 William T Baker
James Lockhart photo
Huge tuscan open concept and formal dark wood floor and brown floor living room photo in Atlanta with beige walls, a standard fireplace, a stone fireplace and no tv
Huge tuscan open concept and formal dark wood floor and brown floor living room photo in Atlanta with beige walls, a standard fireplace, a stone fireplace and no tv
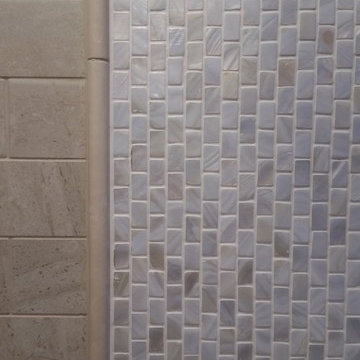 TI Concepts, Corp | True Identity Concepts
Interior Design by Tina Harvey of True Identity Concepts
Inspiration for a mid-sized transitional master beige tile and porcelain tile porcelain tile freestanding bathtub remodel in New York with raised-panel cabinets, medium tone wood cabinets, a one-piece toilet, an undermount sink and quartz countertops
Inspiration for a mid-sized transitional master beige tile and porcelain tile porcelain tile freestanding bathtub remodel in New York with raised-panel cabinets, medium tone wood cabinets, a one-piece toilet, an undermount sink and quartz countertops

 Amy Storm & Company
The picture perfect home
Inspiration for a transitional kitchen remodel in Chicago
Inspiration for a transitional kitchen remodel in Chicago

 J & V Painting
Inspiration for a mid-sized eclectic formal and open concept medium tone wood floor and brown floor living room remodel in Dallas with gray walls, a standard fireplace, a tile fireplace and no tv

 Modern Rustic Homes
Mountain style dark wood floor family room photo in Atlanta with a standard fireplace and a stone fireplace



 Astro Design Inc.
Design & Supply by Astro Design, Ottawa Canada
Timeless yet fresh in its aesthetic and efficient in its layout, this beautiful kitchen is sure to become a well used and thoroughly enjoyed heart and hub of this new home.
Doublespace Photography

 TI Concepts, Corp | True Identity Concepts
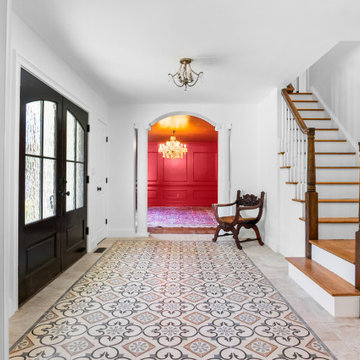
Our European-style whole home project begins at the entry with custom arched doors, custom tiled entry, two-tone wood stairs, and arch entries into the Living Room with a view of the Family Room.
Interior Design by TI Concepts Corp | True Identity Concepts
Design-Build by Old World Craftsmen LLC
Photos by Joshua Reeves

Living room - small 1950s open concept concrete floor and gray floor living room idea in Portland with white walls, a standard fireplace and a brick fireplace
 Euroline Steel Windows

Living room - mediterranean formal and open concept living room idea in Orange County with a standard fireplace


 Chirigos Designs / Design Bar
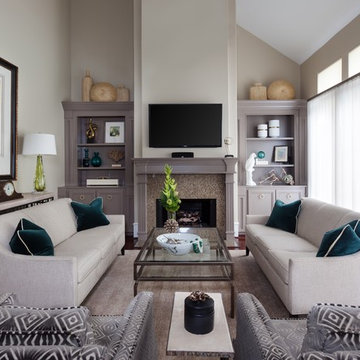
Living room - mid-sized transitional enclosed medium tone wood floor and brown floor living room idea in Minneapolis with beige walls, a standard fireplace, a wall-mounted tv and a stone fireplace
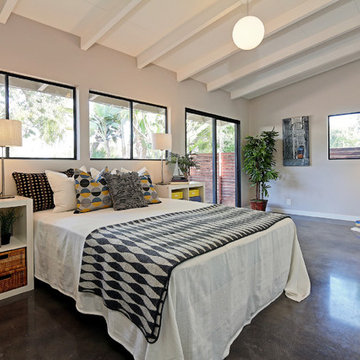
 IDENTITY HOME staging+design
Inspiration for a large contemporary master concrete floor and gray floor bedroom remodel in Los Angeles with brown walls and no fireplace
52