
Search results for "Identity" in Home Design Ideas
 TI Concepts, Corp | True Identity Concepts
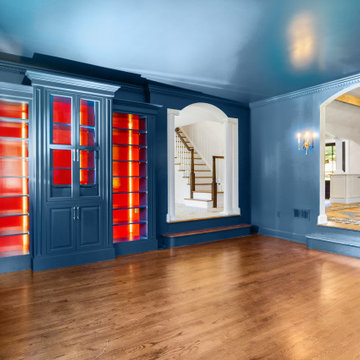
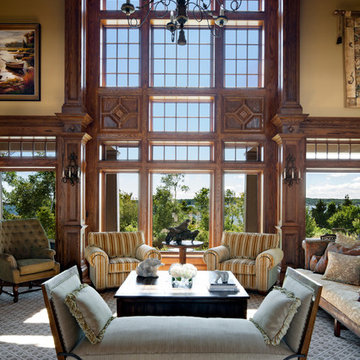
Our European-style whole home project moves from the Family Room into the spacious Living Room. A custom bookcase and bar area is finished in Cobalt Blue with Red interior and extends within the room to create special details for entertaining.
Interior Design by TI Concepts Corp | True Identity Concepts
Design-Build by Old World Craftsmen LLC
Photos by Joshua Reeves
 User
UserChris Luker
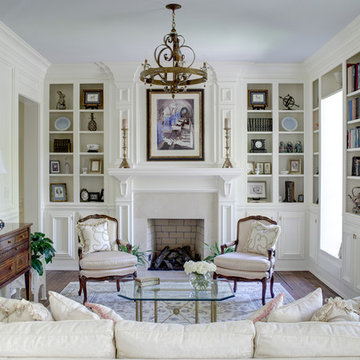
Elegant formal dark wood floor living room photo in Raleigh with white walls, a standard fireplace and a brick fireplace
Elegant formal dark wood floor living room photo in Raleigh with white walls, a standard fireplace and a brick fireplace
 Helios Design Group
Chris Hosford
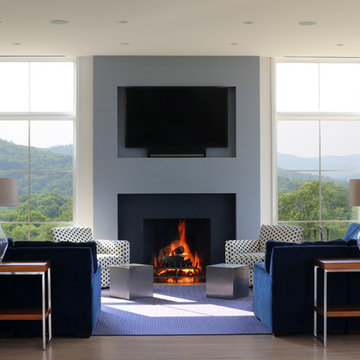
Inspiration for a transitional formal medium tone wood floor living room remodel in Denver with a standard fireplace and a wall-mounted tv
Inspiration for a transitional formal medium tone wood floor living room remodel in Denver with a standard fireplace and a wall-mounted tv
Find the right local pro for your project
 TI Concepts, Corp | True Identity Concepts
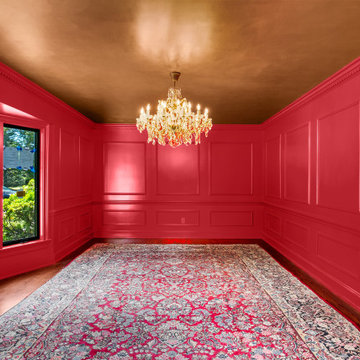
Our European-style whole home project moves from the Foyer and into the Dining Room filled with wood panel details and dentil molding. Custom paint fills the space and finishes in a copper colored ceiling fit for grand entertaining.
Interior Design by TI Concepts Corp | True Identity Concepts
Design-Build by Old World Craftsmen LLC
Photos by Joshua Reeves


 Breathe Design Studio
Our Austin studio decided to go bold with this project by ensuring that each space had a unique identity in the Mid-Century Modern style bathroom, butler's pantry, and mudroom. We covered the bathroom walls and flooring with stylish beige and yellow tile that was cleverly installed to look like two different patterns. The mint cabinet and pink vanity reflect the mid-century color palette. The stylish knobs and fittings add an extra splash of fun to the bathroom.
The butler's pantry is located right behind the kitchen and serves multiple functions like storage, a study area, and a bar. We went with a moody blue color for the cabinets and included a raw wood open shelf to give depth and warmth to the space. We went with some gorgeous artistic tiles that create a bold, intriguing look in the space.
In the mudroom, we used siding materials to create a shiplap effect to create warmth and texture – a homage to the classic Mid-Century Modern design. We used the same blue from the butler's pantry to create a cohesive effect. The large mint cabinets add a lighter touch to the space.
 STEVE PERRY'S DESIGN SOLUTIONS & CONSTRUCTION INC.
Ty Goodsell
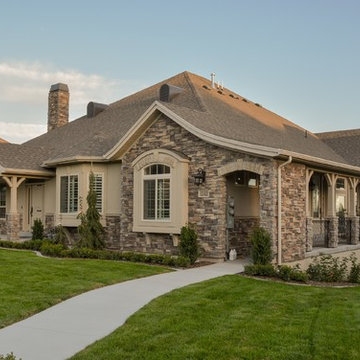
Home design - traditional home design idea
Home design - traditional home design idea

 Urban Oasis Landscape Design
The many "rooms" in the space flow together while maintaining separate identities.
Patio kitchen - mid-sized transitional backyard stone drought-tolerant and full sun patio kitchen idea for spring in Los Angeles with a pergola
Patio kitchen - mid-sized transitional backyard stone drought-tolerant and full sun patio kitchen idea for spring in Los Angeles with a pergola
 TI Concepts, Corp | True Identity Concepts
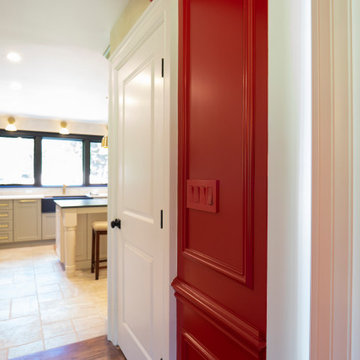
Our European-style whole home project moves from the Foyer and into the Dining Room filled with wood panel details and dentil molding. Custom paint fills the space and finishes in a copper colored ceiling fit for grand entertaining.
Interior Design by TI Concepts Corp | True Identity Concepts
Design-Build by Old World Craftsmen LLC
Photos by Joshua Reeves
 Breeze Giannasio Interiors
Stacey Zarin Goldberg
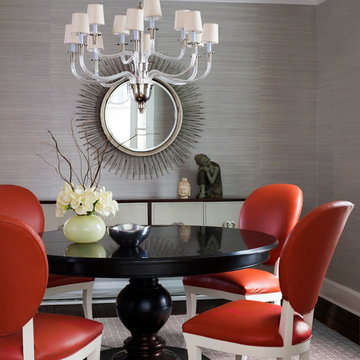
Inspiration for a mid-sized transitional dark wood floor enclosed dining room remodel in DC Metro with gray walls and no fireplace
Inspiration for a mid-sized transitional dark wood floor enclosed dining room remodel in DC Metro with gray walls and no fireplace

 Debbie Davis CMKBD
Virtuance
Elegant l-shaped medium tone wood floor kitchen photo in Denver with shaker cabinets, white cabinets, white backsplash, subway tile backsplash and two islands
Elegant l-shaped medium tone wood floor kitchen photo in Denver with shaker cabinets, white cabinets, white backsplash, subway tile backsplash and two islands
 TI Concepts, Corp | True Identity Concepts
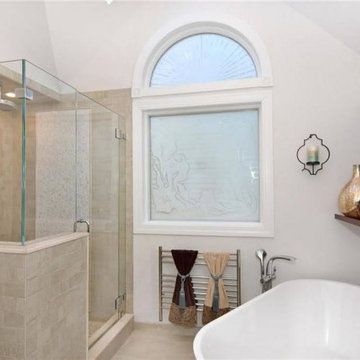
An interior design collaboration with the homeowners offers a well connected transitional style throughout the home. From an open concept kitchen and family room, to a guest powder room, spacious Master Bathroom, and coordination of paint and window treatments for the Living Room, Dining Room, and Master Bedroom. Interior Design by True Identity Concepts.
 TI Concepts, Corp | True Identity Concepts
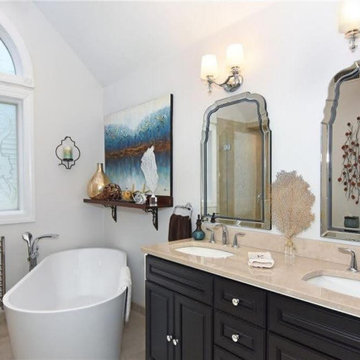
An interior design collaboration with the homeowners offers a well connected transitional style throughout the home. From an open concept kitchen and family room, to a guest powder room, spacious Master Bathroom, and coordination of paint and window treatments for the Living Room, Dining Room, and Master Bedroom. Interior Design by True Identity Concepts.

 TI Concepts, Corp | True Identity Concepts

The open concept dining room and living room spaces connect well with the clients custom framed artwork and living room feature wall. The custom shelves are arranged to give visual height to the lower television viewing area and a pop of color to the walls that connect to many of the spaces in the condo.
 User
UserInspiration for a large timeless wooden curved staircase remodel in New York with painted risers
 Jaclyn Grace Designs

Bedroom - mid-sized mid-century modern master medium tone wood floor and brown floor bedroom idea in San Francisco with green walls

 Aspire Fine Homes
www.felixsanchez.com

Inspiration for a huge transitional master white tile ceramic tile, gray floor and double-sink claw-foot bathtub remodel in Houston with an undermount sink, raised-panel cabinets, white cabinets, marble countertops, beige walls, gray countertops and a built-in vanity
Inspiration for a huge transitional master white tile ceramic tile, gray floor and double-sink claw-foot bathtub remodel in Houston with an undermount sink, raised-panel cabinets, white cabinets, marble countertops, beige walls, gray countertops and a built-in vanity
 Helicon Works Architects
Bill Hutchins -
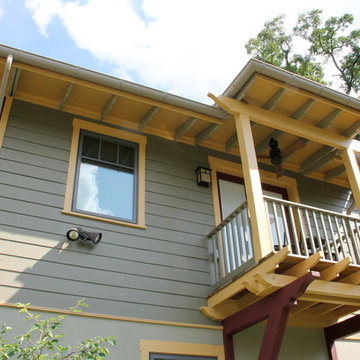
Master Suite porch.
Arts and crafts home design photo in DC Metro
Arts and crafts home design photo in DC Metro
54