
Search results for "Ignores" in Home Design Ideas

 Dream Kitchens
Example of a small transitional l-shaped dark wood floor and brown floor eat-in kitchen design in Detroit with a farmhouse sink, shaker cabinets, green cabinets, quartz countertops, gray backsplash, glass tile backsplash, stainless steel appliances, an island and beige countertops

 Graystone Design
Danny Quintana
Large transitional beige two-story stucco house exterior idea in Atlanta with a hip roof and a shingle roof
Large transitional beige two-story stucco house exterior idea in Atlanta with a hip roof and a shingle roof

 Cutting Edge Builders
Living room - large craftsman open concept medium tone wood floor living room idea in Grand Rapids with gray walls, a standard fireplace, a stone fireplace and a wall-mounted tv
Find the right local pro for your project

 Scenic Interiors, LLC
The 1931 built home had a full-height basement, but with many of the original hot water heat pipes hanging low. The boiler was relocated and replaced with a tankless on-demand heat system, allowing for a unobstructed ceiling throughout the space. An egress window was installed, allowing great natural light to flood into a new bedroom; a walk-in closet, office nook and a three-quarter bathroom with a bench seat in the curbless shower. Classic subway tile and hex floor tile compliment the original bathroom upstairs.
Skot Weidemann photos
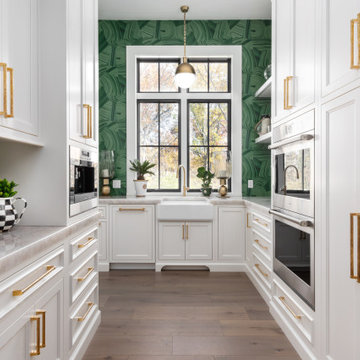
 Detailed Designs By Denise
New Home Construction by Freeman Homes, LLC.
Interior Design by Joy Tribout Interiors.
Cabinet Design by Detailed Designs by Denise
Cabinets Provided by Wright Cabinet Shop


 Piperbear Designs
Example of a large cottage l-shaped marble floor and gray floor enclosed kitchen design in Wilmington with a farmhouse sink, shaker cabinets, blue cabinets, quartz countertops, white backsplash, subway tile backsplash, black appliances, an island and black countertops

 Murphy & Co. Design
Lake Pulaski Residence
Kitchen - rustic l-shaped medium tone wood floor kitchen idea in Minneapolis with shaker cabinets, an island, a double-bowl sink, dark wood cabinets, multicolored backsplash, stainless steel appliances and multicolored countertops
Kitchen - rustic l-shaped medium tone wood floor kitchen idea in Minneapolis with shaker cabinets, an island, a double-bowl sink, dark wood cabinets, multicolored backsplash, stainless steel appliances and multicolored countertops

 Denise Maloney Interior Design
The large, wrap-around leather sectional is great for movie-watching and gazing out the sliding french doors.
Photography by Brian Ashby
Example of a mid-sized arts and crafts open concept dark wood floor family room design in San Francisco with beige walls, no fireplace and a media wall
Example of a mid-sized arts and crafts open concept dark wood floor family room design in San Francisco with beige walls, no fireplace and a media wall

 Redstart Design Build
Example of a large classic light wood floor and gray floor sunroom design in Chicago with no fireplace and a standard ceiling

 Redux Interior Design
Todd Pierson
Large elegant l-shaped medium tone wood floor eat-in kitchen photo in Chicago with an undermount sink, raised-panel cabinets, beige cabinets, granite countertops, beige backsplash, stainless steel appliances, purple walls, an island and glass sheet backsplash
Large elegant l-shaped medium tone wood floor eat-in kitchen photo in Chicago with an undermount sink, raised-panel cabinets, beige cabinets, granite countertops, beige backsplash, stainless steel appliances, purple walls, an island and glass sheet backsplash

 California Builder Distributors, Inc
Inspiration for a mid-sized craftsman medium tone wood floor kitchen remodel in San Francisco with a double-bowl sink, shaker cabinets, medium tone wood cabinets, granite countertops and stainless steel appliances

 Western Window Systems
When a soft contemporary style meets artistic-minded homeowners, the result is this exquisite dwelling in Corona del Mar from Brandon Architects and Patterson Custom Homes. Complete with curated paintings and an art studio, the 4,300-square-foot residence utilizes Western Window Systems’ Series 600 Multi-Slide doors and windows to blur the boundaries between indoor and outdoor spaces. In one instance, the retractable doors open to an outdoor courtyard. In another, they lead to a spa and views of the setting sun. Photos by Jeri Koegel.


 Westwerk Custom Cabinetry
Photographed by Sophie C.
Basement - small transitional look-out light wood floor and beige floor basement idea in Vancouver with gray walls and no fireplace
Basement - small transitional look-out light wood floor and beige floor basement idea in Vancouver with gray walls and no fireplace

 RANSONE'S NURSERY & MAINTENANCE INC
terraced patio
Photo of a mid-sized traditional front yard concrete paver driveway in Richmond.
Photo of a mid-sized traditional front yard concrete paver driveway in Richmond.

 Chris Jovanelly Interior Design
Contemporary black and gray kitchen with center island, open to dining room and great room. European bar pull hardware. French door wine fridge. Contemporary range hood by BEST. Faucets by Delta. Chandelier by Lamps Plus. Cabinets by Canyon Creek Katana Collection - Jason Roehner Photography

 Bee's Knees Design, LLC
Family room - large transitional open concept dark wood floor and brown floor family room idea in Boston with no tv, blue walls and no fireplace

 Soul Space
Small beach style master white tile and ceramic tile ceramic tile doorless shower photo in Sunshine Coast with an integrated sink, flat-panel cabinets, red cabinets, quartz countertops, a one-piece toilet and white walls
Small beach style master white tile and ceramic tile ceramic tile doorless shower photo in Sunshine Coast with an integrated sink, flat-panel cabinets, red cabinets, quartz countertops, a one-piece toilet and white walls

 Southern Lights
Kitchen/dining room combo - mid-sized rustic concrete floor kitchen/dining room combo idea in Minneapolis with brown walls and no fireplace
108