
Search results for "Ignores" in Home Design Ideas


 Making it Lovely
Nicole Balch
Example of a mid-sized transitional enclosed medium tone wood floor family room design in Chicago with blue walls and a tv stand
Example of a mid-sized transitional enclosed medium tone wood floor family room design in Chicago with blue walls and a tv stand

 Meyer Design
This finished basement has multiple cage lights and painted black ceiling for an industrial look.
Meyer Design
Basement - large industrial underground carpeted and beige floor basement idea in Chicago with gray walls and no fireplace
Basement - large industrial underground carpeted and beige floor basement idea in Chicago with gray walls and no fireplace
Find the right local pro for your project

 MARK IV Builders, Inc
This covered porch includes an open air section and a screened in portion. A rain barrel was installed to collect water for gardening.
Inspiration for a mid-sized transitional screened-in back porch remodel in DC Metro with decking and a roof extension
Inspiration for a mid-sized transitional screened-in back porch remodel in DC Metro with decking and a roof extension
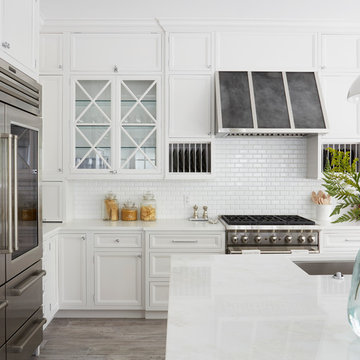
 DDK Kitchen Design Group
We love this kitchen too! This is custom cabinetry with inset construction done to perfection. Maple cabinets painted white while the island is cherry with a dark rich stain.
Scale and function are impossible to ignore. The glass door cabinets with the X mullion and the plate rack make this a simple elegance that everyone would love.
Designed by Anne Dempsey for DDK Kitchen Design Group. Cabinets by Dutch Made and Cabico Unique.
Photographs by Mike Kaskel.

 Hannapel Kitchen/ Bath/ Window/ Door
A stained fiberglass door adds warmth to this front entry.
Mid-sized arts and crafts dark wood floor front door photo in Grand Rapids with beige walls and a dark wood front door
Mid-sized arts and crafts dark wood floor front door photo in Grand Rapids with beige walls and a dark wood front door


 CHRISTY ROMOSER DESIGNS
Stephanie Castor Photography
Family room - mid-sized contemporary open concept dark wood floor family room idea in Seattle with white walls, no fireplace and no tv
Family room - mid-sized contemporary open concept dark wood floor family room idea in Seattle with white walls, no fireplace and no tv


 Tiffany Beachy Designs
A last minute decision was made to create a nursery out of an ignored office room. We chose to use colors that worked with the existing carpet but that could also work when that carpet is replaced in the near future. A clean classic color scheme was curated using some items already on hand and some new.

 Jackson Design & Remodeling
Jackson Design and Remodeling
Mountain style eat-in kitchen photo in San Diego with recessed-panel cabinets, medium tone wood cabinets, multicolored backsplash, glass tile backsplash and stainless steel appliances
Mountain style eat-in kitchen photo in San Diego with recessed-panel cabinets, medium tone wood cabinets, multicolored backsplash, glass tile backsplash and stainless steel appliances

 HomeSmart Realty West
Linova photography
Mid-century modern open concept carpeted living room photo in San Diego with brown walls, a standard fireplace and a stone fireplace
Mid-century modern open concept carpeted living room photo in San Diego with brown walls, a standard fireplace and a stone fireplace

 Virginia Tradition Builders LLC
Photo: Eastman Creative
Elegant medium tone wood floor family room photo in Richmond with white walls, a standard fireplace, a wood fireplace surround and a wall-mounted tv
Elegant medium tone wood floor family room photo in Richmond with white walls, a standard fireplace, a wood fireplace surround and a wall-mounted tv

 Brightland Homes
Example of a mid-sized trendy master beige tile and ceramic tile double-sink, ceramic tile and beige floor shower curtain design in Dallas with recessed-panel cabinets, gray cabinets, white walls, solid surface countertops, an undermount sink and gray countertops

 Ambiance
A rare granite with lots of movement to complement the natural setting and other natural materials gives textural interest for this Texas country home . The amber glass pendants over the bar and glass mosaic tiles behind the cooktop all coordinate and complement the granite.
Clay Bostian, Creative Photography

 Finesse Design Remodeling
Kenneth M Wyner Photography
Example of a small classic kids' white tile and subway tile mosaic tile floor alcove bathtub design in DC Metro with furniture-like cabinets, white cabinets, a two-piece toilet, blue walls, an undermount sink and marble countertops
Example of a small classic kids' white tile and subway tile mosaic tile floor alcove bathtub design in DC Metro with furniture-like cabinets, white cabinets, a two-piece toilet, blue walls, an undermount sink and marble countertops

 Jakob Morse Flooring Installation
Inspiration for a small farmhouse 3/4 yellow tile and ceramic tile vinyl floor drop-in bathtub remodel in Omaha with recessed-panel cabinets, brown cabinets, a two-piece toilet, gray walls, a drop-in sink and laminate countertops


 Susan Neaton Architect
Small elegant master white tile and subway tile mosaic tile floor alcove bathtub photo in Seattle with a one-piece toilet and white walls

 Richard Leggin Architects
Anice Hoachlander/Hoachlander-Davis Photography
Front door - mid-sized traditional medium tone wood floor front door idea in DC Metro with blue walls
Front door - mid-sized traditional medium tone wood floor front door idea in DC Metro with blue walls
105