
Search results for "Ignores" in Home Design Ideas

 Hansen Brothers Construction
Example of a large cottage master porcelain tile and multicolored floor freestanding bathtub design with shaker cabinets, dark wood cabinets, white walls, a vessel sink, quartz countertops, a hinged shower door and white countertops

 Union Studio, Architecture & Community Design
The stone-clad chimney and terraces extend the living space outdoors. Back-to-back masonry fireplaces are the focal point for the living spaces, both outside and in.
Photo Jeff Roberts
 ASF Interiors, LLC
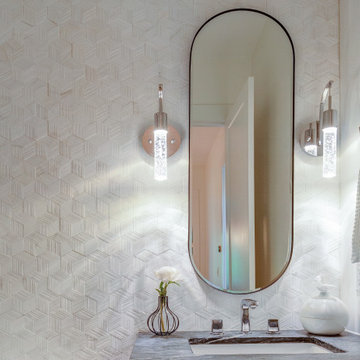
How do you bring a small space to the next level? Tile all the way up to the ceiling! This 3 dimensional, marble tile bounces off the wall and gives the space the wow it desires. It compliments the soapstone vanity top and the floating, custom vanity but neither get ignored.
Find the right local pro for your project

 modern house architects
Inspiration for a modern medium tone wood floor and brown floor dining room remodel in San Francisco with white walls

 FBC Remodel
©Finished Basement Company
Large trendy look-out light wood floor and brown floor basement photo in Denver with beige walls and no fireplace
Large trendy look-out light wood floor and brown floor basement photo in Denver with beige walls and no fireplace

 22 INTERIORS
Photo by Amy Bartlam
Example of a small eclectic galley enclosed kitchen design in Los Angeles with shaker cabinets and no island
Example of a small eclectic galley enclosed kitchen design in Los Angeles with shaker cabinets and no island

 AZ Studio
Stefan Danila, Morem Group
Inspiration for a small contemporary single-wall plywood floor enclosed kitchen remodel with a single-bowl sink, flat-panel cabinets, white cabinets, laminate countertops, white backsplash and no island
Inspiration for a small contemporary single-wall plywood floor enclosed kitchen remodel with a single-bowl sink, flat-panel cabinets, white cabinets, laminate countertops, white backsplash and no island

 Home Gallery Flooring
, Legacy Cabinets and Moduleo Luxury Vinyl and Granite Counter Tops
Mid-sized elegant l-shaped medium tone wood floor and brown floor wet bar photo with an undermount sink, raised-panel cabinets, medium tone wood cabinets and granite countertops
Mid-sized elegant l-shaped medium tone wood floor and brown floor wet bar photo with an undermount sink, raised-panel cabinets, medium tone wood cabinets and granite countertops

 Jim Johnson Group
Kitchen - contemporary l-shaped dark wood floor and brown floor kitchen idea in Dallas with an undermount sink, flat-panel cabinets, dark wood cabinets, multicolored backsplash, matchstick tile backsplash, stainless steel appliances, an island and gray countertops

 Keith Edward Olsen, Architect
Renovation and addition to a center hall colonial.
Project designed with The Rosen Group Architecture | Design.
Large elegant two-story wood exterior home photo in New York
Large elegant two-story wood exterior home photo in New York

 Simply Baths & Kitchens
Attention to detail turned this bland master bathroom into an elegant retreat. From the mosaic marble accents, to the board and baton beadboard paneling, to the decorative arches on the cabinetry toe kick – no area of this space is ignored or cast aside. Designed by Rachel Peterson of Simply Baths, Inc., the bathroom is delicate and poised.

 ZODEGA | TIS
Planting beds, hardscape and turf meet at this three way intersection. Please ignore the discoloration in the turf as it is the end of November, the turf is going dormant and it was just set prior to the pictures being taken. This turf will not green up until the Spring.
Photo Credit: Karina Filipovich - Northwest Houston Real Estate Photographer


Alcove bathtub - small traditional white tile and ceramic tile ceramic tile alcove bathtub idea in San Francisco with a two-piece toilet and gray walls

 Wheatland Custom Cabinetry & Woodwork
Inspiration for a mid-sized shabby-chic style kids' white tile and subway tile ceramic tile and white floor alcove bathtub remodel in Chicago with shaker cabinets, white cabinets, a two-piece toilet, blue walls and a pedestal sink
 Haus Interior Design
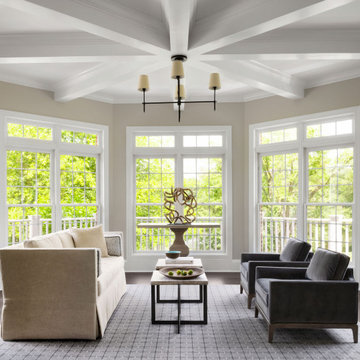
This gorgeous home was featured in Northern Virginia Magazine. Even though it was horribly dated when we started, we saw tremendous potential! We started with Craftsman-like molding, and envisioned warm white walls and rich dark wood floors. Lots of texture through wallcoverings, window treatments and rich wool rugs transformed this grand home into a stunning project.

 McCutcheon Construction Inc.
The master bathroom for two features a full-length trough sink and an eye-popping orange accent wall in the water closet.
Robert Vente Photography
Inspiration for a large contemporary master black tile and matchstick tile white floor and porcelain tile alcove bathtub remodel in San Francisco with a two-piece toilet, gray walls, a trough sink, white countertops, dark wood cabinets, solid surface countertops, a hinged shower door and flat-panel cabinets
Inspiration for a large contemporary master black tile and matchstick tile white floor and porcelain tile alcove bathtub remodel in San Francisco with a two-piece toilet, gray walls, a trough sink, white countertops, dark wood cabinets, solid surface countertops, a hinged shower door and flat-panel cabinets

 A.S.D. Interiors - Shirry Dolgin, Owner
Colorful play room
Photography by Madeline Tolle
Example of a bedroom transitional boy dark wood floor and brown floor kids' bedroom design in Los Angeles with blue walls
Example of a bedroom transitional boy dark wood floor and brown floor kids' bedroom design in Los Angeles with blue walls

 Brookfield Residential Northern California
Douglas Johnson Photography
Example of a beach style loft-style carpeted family room design in San Francisco with beige walls and a wall-mounted tv
Example of a beach style loft-style carpeted family room design in San Francisco with beige walls and a wall-mounted tv

 sticklab
Quartz counters compliment Sapele wood and gray laminate cabinets.
Kitchen - mid-sized contemporary l-shaped medium tone wood floor and brown floor kitchen idea in Seattle with an undermount sink, flat-panel cabinets, dark wood cabinets, gray backsplash, stainless steel appliances, an island and gray countertops
Kitchen - mid-sized contemporary l-shaped medium tone wood floor and brown floor kitchen idea in Seattle with an undermount sink, flat-panel cabinets, dark wood cabinets, gray backsplash, stainless steel appliances, an island and gray countertops
107