
Search results for "Ignores" in Home Design Ideas

 L.I.N.E.S INTERIORS
Inspiration for a mid-sized scandinavian light wood floor kitchen/dining room combo remodel with gray walls

 MTD Kitchen
Example of a mid-sized transitional u-shaped light wood floor kitchen design in Los Angeles with a farmhouse sink, recessed-panel cabinets, white cabinets, granite countertops, beige backsplash, glass tile backsplash, stainless steel appliances and no island

 Baluco
Large french country white two-story brick and clapboard gable roof photo in Seattle with a shingle roof and a gray roof
Find the right local pro for your project

 Trillium Enterprises, INC.
A custom viga latilla ceiling ties this split-level space together. © Holly Lepere
Inspiration for a huge southwestern open concept and formal ceramic tile living room remodel in Santa Barbara with a standard fireplace, beige walls and a stone fireplace
Inspiration for a huge southwestern open concept and formal ceramic tile living room remodel in Santa Barbara with a standard fireplace, beige walls and a stone fireplace

 Simply Baths & Kitchens
Attention to detail turned this bland master bathroom into an elegant retreat. From the mosaic marble accents, to the board and baton beadboard paneling, to the decorative arches on the cabinetry toe kick – no area of this space is ignored or cast aside. Designed by Rachel Peterson of Simply Baths, Inc., the bathroom is delicate and poised.

 Built By Brett
Transitional light wood floor and brown floor living room photo with beige walls, a standard fireplace and a wall-mounted tv

 Kelly Brasch Interiors
Bedroom - small transitional guest carpeted bedroom idea in Chicago with gray walls

 RDC Fine Homes, Inc.
This open tread staircase lets natural light into the main entry and upper floor.
Example of a mid-sized transitional wooden u-shaped open staircase design in Vancouver
Example of a mid-sized transitional wooden u-shaped open staircase design in Vancouver

 Artesano Plaster
Dane Cronin Photography
Bedroom - mid-sized mediterranean dark wood floor bedroom idea in Salt Lake City with beige walls
Bedroom - mid-sized mediterranean dark wood floor bedroom idea in Salt Lake City with beige walls

 Thomas Towne Reavey, Inc.
Example of a small transitional galley light wood floor and beige floor eat-in kitchen design in Los Angeles with a farmhouse sink, shaker cabinets, beige cabinets, quartz countertops, beige backsplash, ceramic backsplash, stainless steel appliances, an island and beige countertops

 Hanright Home Solutions
Inspiration for a mid-sized contemporary 3/4 gray tile and porcelain tile porcelain tile and gray floor corner shower remodel in Chicago with gray walls

 Copper Homes Limited
Shutter Avenue Photography
Freestanding bathtub - large cottage master multicolored tile, white tile and subway tile porcelain tile freestanding bathtub idea in Denver with shaker cabinets, white cabinets, a two-piece toilet, beige walls, a trough sink and quartzite countertops
Freestanding bathtub - large cottage master multicolored tile, white tile and subway tile porcelain tile freestanding bathtub idea in Denver with shaker cabinets, white cabinets, a two-piece toilet, beige walls, a trough sink and quartzite countertops

 Heslin Construction
Inspiration for a mid-sized transitional l-shaped medium tone wood floor eat-in kitchen remodel in Sacramento with a farmhouse sink, shaker cabinets, medium tone wood cabinets, granite countertops, beige backsplash, subway tile backsplash, paneled appliances and an island
 Simply Baths & Kitchens
Attention to detail turned this bland master bathroom into an elegant retreat. From the mosaic marble accents, to the board and baton beadboard paneling, to the decorative arches on the cabinetry toe kick – no area of this space is ignored or cast aside. Designed by Rachel Peterson of Simply Baths, Inc., the bathroom is delicate and poised.

 Vision Interiors
Small elegant 3/4 gray tile and ceramic tile ceramic tile and beige floor alcove shower photo in Orange County with raised-panel cabinets, dark wood cabinets, a two-piece toilet, white walls, an undermount sink and granite countertops


 Jagoe Homes Inc.
Jagoe Homes, Inc. Project: Windham Hill, Little Rock Craftsman Home. Location: Evansville, Indiana. Elevation: Craftsman-C2, Site Number: WH 174.
Mid-sized transitional ceramic tile mudroom photo with beige walls
Mid-sized transitional ceramic tile mudroom photo with beige walls

 HWC Custom Cabinetry
Example of a beach style eat-in kitchen design in Charleston with shaker cabinets, blue cabinets, white backsplash, marble backsplash, white appliances, an island and white countertops

 Rudloff Custom Builders
This breathtaking kitchen in Great Valley, Pa includes hardwood floors, an extra large island with granite counter, custom wood cabinets, stainless steel appliances, two farmhouse sinks, double oven, stone backsplash and gorgeous chandeliers.
Photos by Alicia's Art, LLC
RUDLOFF Custom Builders, is a residential construction company that connects with clients early in the design phase to ensure every detail of your project is captured just as you imagined. RUDLOFF Custom Builders will create the project of your dreams that is executed by on-site project managers and skilled craftsman, while creating lifetime client relationships that are build on trust and integrity.
We are a full service, certified remodeling company that covers all of the Philadelphia suburban area including West Chester, Gladwynne, Malvern, Wayne, Haverford and more.
As a 6 time Best of Houzz winner, we look forward to working with you on your next project.
 Benjamin Andres Architekt
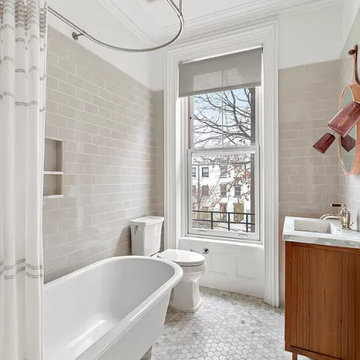
Claw-foot bathtub - small 1960s master gray tile and porcelain tile marble floor, white floor and single-sink claw-foot bathtub idea in New York with shaker cabinets, brown cabinets, a two-piece toilet, gray walls, an integrated sink, marble countertops, white countertops and a freestanding vanity
106