
Search results for "Ignores" in Home Design Ideas
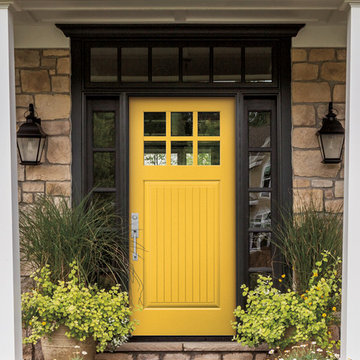
 Pella Windows and Doors
The Pella Vibrancy Collection offers six new color options for your entry door. Choose Animated Yellow — shown on an Architect Series® plank Craftsman light smooth door.

 Andrew Sherman Photography
Andrew Sherman. www.AndrewSherman.co
Inspiration for a transitional living room remodel in Atlanta
Inspiration for a transitional living room remodel in Atlanta

 Baxter Projects
A.Kist
A 750 square foot top floor apartment is transformed from a cramped and musty two bedroom into a sun-drenched aerie with a second floor home office recaptured from an old storage loft. Multiple skylights and a large picture window allow light to fill the space altering the feeling throughout the days and seasons. Views of New York Harbor, previously ignored, are now a daily event.
Featured in the Fall 2016 issue of Domino, and on Refinery 29.
Find the right local pro for your project


 TVL Creative Ltd.
This project's final result exceeded even our vision for the space! This kitchen is part of a stunning traditional log home in Evergreen, CO. The original kitchen had some unique touches, but was dated and not a true reflection of our client. The existing kitchen felt dark despite an amazing amount of natural light, and the colors and textures of the cabinetry felt heavy and expired. The client wanted to keep with the traditional rustic aesthetic that is present throughout the rest of the home, but wanted a much brighter space and slightly more elegant appeal. Our scope included upgrades to just about everything: new semi-custom cabinetry, new quartz countertops, new paint, new light fixtures, new backsplash tile, and even a custom flue over the range. We kept the original flooring in tact, retained the original copper range hood, and maintained the same layout while optimizing light and function. The space is made brighter by a light cream primary cabinetry color, and additional feature lighting everywhere including in cabinets, under cabinets, and in toe kicks. The new kitchen island is made of knotty alder cabinetry and topped by Cambria quartz in Oakmoor. The dining table shares this same style of quartz and is surrounded by custom upholstered benches in Kravet's Cowhide suede. We introduced a new dramatic antler chandelier at the end of the island as well as Restoration Hardware accent lighting over the dining area and sconce lighting over the sink area open shelves. We utilized composite sinks in both the primary and bar locations, and accented these with farmhouse style bronze faucets. Stacked stone covers the backsplash, and a handmade elk mosaic adorns the space above the range for a custom look that is hard to ignore. We finished the space with a light copper paint color to add extra warmth and finished cabinetry with rustic bronze hardware. This project is breathtaking and we are so thrilled our client can enjoy this kitchen for many years to come!

 Christian Williams
Photography by Christian Williams
Mid-sized beach style open concept light wood floor living room photo in Boston with a standard fireplace, a stone fireplace and white walls
Mid-sized beach style open concept light wood floor living room photo in Boston with a standard fireplace, a stone fireplace and white walls

 Allen Irvin - Designer
outdoor kitchen
Huge arts and crafts backyard stone patio kitchen photo in Houston with a roof extension
Huge arts and crafts backyard stone patio kitchen photo in Houston with a roof extension

 DDK Kitchen Design Group
We love this kitchen too! This is custom cabinetry with inset construction done to perfection. Maple cabinets painted white while the island is cherry with a dark rich stain.
Scale and function are impossible to ignore. The glass door cabinets with the X mullion and the plate rack make this a simple elegance that everyone would love.
Designed by Anne Dempsey for DDK Kitchen Design Group. Cabinets by Dutch Made and Cabico Unique.
Photographs by Mike Kaskel.

 K. Donavan
Kitchen - rustic u-shaped light wood floor and beige floor kitchen idea in Sacramento with raised-panel cabinets, dark wood cabinets, gray backsplash, stainless steel appliances, an island and gray countertops

 Lisa Shaffer
Shiny brass hardware eye candy.
Example of a large beach style l-shaped medium tone wood floor and brown floor eat-in kitchen design in DC Metro with a drop-in sink, recessed-panel cabinets, green cabinets, marble countertops, white backsplash, ceramic backsplash, stainless steel appliances, an island and white countertops
Example of a large beach style l-shaped medium tone wood floor and brown floor eat-in kitchen design in DC Metro with a drop-in sink, recessed-panel cabinets, green cabinets, marble countertops, white backsplash, ceramic backsplash, stainless steel appliances, an island and white countertops




 Thoma and Co Designs Inc.
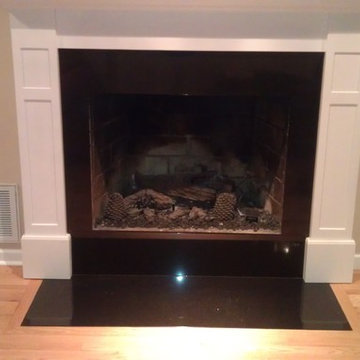
Example of a mid-sized trendy open concept dark wood floor living room design in Vancouver with yellow walls, a standard fireplace, a stone fireplace and a wall-mounted tv

 Lori Dennis, Inc.
Example of a transitional dark wood floor kitchen design in San Diego with recessed-panel cabinets, white cabinets, blue backsplash, stainless steel appliances and an island


 Walter Studio Interior Design
Photography: Jeff Herr
Alcove shower - mid-sized modern master white tile and porcelain tile porcelain tile, white floor, single-sink and wallpaper alcove shower idea in Atlanta with shaker cabinets, a two-piece toilet, an undermount sink, quartzite countertops, white countertops, a built-in vanity and pink cabinets
Alcove shower - mid-sized modern master white tile and porcelain tile porcelain tile, white floor, single-sink and wallpaper alcove shower idea in Atlanta with shaker cabinets, a two-piece toilet, an undermount sink, quartzite countertops, white countertops, a built-in vanity and pink cabinets

 Carpenter & MacNeille
Michael J. Lee Photography
Elegant medium tone wood floor kitchen pantry photo in Boston with glass-front cabinets, paneled appliances, white cabinets and granite countertops
Elegant medium tone wood floor kitchen pantry photo in Boston with glass-front cabinets, paneled appliances, white cabinets and granite countertops

 Timberline Patio Covers
A cedar free-standing, gable style patio cover with beautiful landscaping and stone walkways that lead around the house. This project also has a day bed that is surrounded by landscaping and a water fountain.

 User
Jason Varney
Inspiration for a small transitional master black and white tile and porcelain tile porcelain tile alcove shower remodel in Philadelphia with a console sink, furniture-like cabinets, gray cabinets, granite countertops, a one-piece toilet and white walls
Inspiration for a small transitional master black and white tile and porcelain tile porcelain tile alcove shower remodel in Philadelphia with a console sink, furniture-like cabinets, gray cabinets, granite countertops, a one-piece toilet and white walls
109