
Search results for "Ignores" in Home Design Ideas
 Dannielle Albrecht Designs
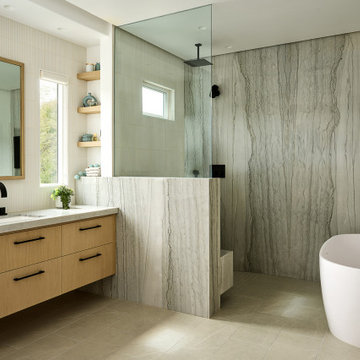
Freestanding bathtub - large transitional master white tile and ceramic tile porcelain tile, beige floor and double-sink freestanding bathtub idea in Orange County with flat-panel cabinets, light wood cabinets, a one-piece toilet, gray walls, an undermount sink, quartzite countertops, gray countertops and a floating vanity

 Carbine and Associates, LLC
Inspiration for a farmhouse medium tone wood floor and brown floor bedroom remodel in Nashville with gray walls

 Seven Custom Homes
Merrick Ales Photography
Inspiration for a huge contemporary white two-story stone exterior home remodel in Austin
Inspiration for a huge contemporary white two-story stone exterior home remodel in Austin
Find the right local pro for your project

 MJM Design Company
Since the chandelier with a bronze finish was a significant item over the dining table, it could not be ignored. Yet it was decided not to add more bronze, but instead warm silver frames and a honed finish on the heavy scalloped silver pedestal bowl.

 Stevens Residential Remodeling & Repair, Inc
The little corner that could! Stuck between two massive floor length windows looking out onto a sprawling green with the lake in the background used to make this corner insignificant. With a little TLC it comes alive and can't be ignored.

 Karr Bick Kitchen and Bath
Example of a mid-sized cottage porcelain tile and gray floor entryway design in St Louis with an undermount sink, white cabinets, quartz countertops, beige walls, a side-by-side washer/dryer and recessed-panel cabinets

 Dunn Architecture Studio
Mark Angeles
Inspiration for a mid-sized modern l-shaped medium tone wood floor and beige floor open concept kitchen remodel in Los Angeles with a double-bowl sink, flat-panel cabinets, dark wood cabinets, quartz countertops, white backsplash, ceramic backsplash, stainless steel appliances and an island
Inspiration for a mid-sized modern l-shaped medium tone wood floor and beige floor open concept kitchen remodel in Los Angeles with a double-bowl sink, flat-panel cabinets, dark wood cabinets, quartz countertops, white backsplash, ceramic backsplash, stainless steel appliances and an island

 Jill Litner Kaplan Interiors
Transitional powder room photo in Boston with a one-piece toilet, multicolored walls, a console sink, marble countertops and white countertops

 User
Inspiration for a large timeless wooden l-shaped medium tone wood floor staircase remodel in Raleigh with gray walls and wooden risers

 Mr. Build Construction
Beach style white tile white floor bathroom photo in Orange County with flat-panel cabinets, light wood cabinets, an undermount tub, an undermount sink and white countertops

 Darcy Bean Custom Construction Inc.
This hallway is in the middle of the house and connects the entryway with the family room. All the display nooks are lighted with LED's and the shelves in the upper areas are adjustable and angled down to allow better viewing. The open shelves can be closed off with the pull down doors. The ceiling features a custom made back lit stained glass panel.
#house #glasses #custommade #backlit #stainedglass #features #connect #light #led #entryway #viewing #doors #ceiling #displays #panels #angle #stain #lighted #closed #hallway #shelves

 QualCraft Construction Inc
Patricia Bean Expressive Architectural Photography
Family room - mid-sized coastal open concept carpeted family room idea in San Diego with beige walls
Family room - mid-sized coastal open concept carpeted family room idea in San Diego with beige walls

 Fouch Building & Remodeling
Double shower - mid-sized traditional master white tile and ceramic tile ceramic tile double shower idea in Portland with a pedestal sink, white cabinets, granite countertops and white walls
 Vicki Simon Interior Design
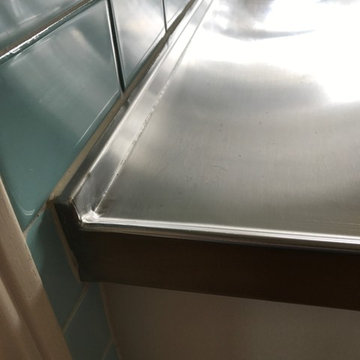
Details! Never ignore skinny strips of wall. The tile continued, and was terminated cleanly with moulding. Starting tile on the countertop was a full tile, thoughtful and intentionally done.

 Motor City Granite & Cabinets
Can you see yourself in this space? Absolutely, stunning.
Designed by Shannon at Motor City Granite and Cabinets, and Deanna Alban Interiors. Cabinets: Yorktowne Maple, Perfect Storm. Counters: Difiniti, Invisible Light (Quartz). Photo credit: West Main Photography

 Nick Noyes Architecture
Drew Kelly
Transitional open concept dark wood floor living room photo in San Francisco with white walls, a standard fireplace, a metal fireplace and no tv
Transitional open concept dark wood floor living room photo in San Francisco with white walls, a standard fireplace, a metal fireplace and no tv

 Ridberg & Associates Architects
Foyer - traditional medium tone wood floor and brown floor foyer idea in New York with beige walls and a dark wood front door

 arQitecture
Todd Tully Danner, AIA
Example of a large beach style formal and open concept medium tone wood floor and brown floor living room design in Philadelphia with beige walls, a standard fireplace, a brick fireplace and a wall-mounted tv
Example of a large beach style formal and open concept medium tone wood floor and brown floor living room design in Philadelphia with beige walls, a standard fireplace, a brick fireplace and a wall-mounted tv

 Caroline Beaupere Design
Mid-sized transitional master medium tone wood floor bedroom photo in New York with gray walls and no fireplace

 Ellen Kurtz Interiors
The chandelier , which can't be ignored, carries my lighting theme through to the master bathroom .
Freestanding bathtub - large transitional master white tile and marble tile marble floor and white floor freestanding bathtub idea in St Louis with flat-panel cabinets, blue cabinets, white walls, a drop-in sink, quartz countertops, a hinged shower door and white countertops
Freestanding bathtub - large transitional master white tile and marble tile marble floor and white floor freestanding bathtub idea in St Louis with flat-panel cabinets, blue cabinets, white walls, a drop-in sink, quartz countertops, a hinged shower door and white countertops
74