
Search results for "Ignores" in Home Design Ideas

 Etch Design Group
Example of a large transitional backyard concrete paver patio design in Austin with a fireplace and a roof extension


 Pineapple House Interior Design
In the wine cellar, Pineapple House designers employ a limestone rock wall. Select stones are pulled forward, creating “shelves” for battery-run candles. Glass doors help transmit light into the space -- the one most far away from the rooms' solo wall of windows.
Scott Moore Photography
Find the right local pro for your project

 Interior Design Concepts
Mid-sized trendy master marble tile porcelain tile, gray floor and double-sink freestanding bathtub photo in Austin with flat-panel cabinets, white walls, an undermount sink, marble countertops, white countertops and a floating vanity

 Kitcheneering
Example of a large transitional l-shaped medium tone wood floor open concept kitchen design in Orange County with a farmhouse sink, shaker cabinets, white cabinets, marble countertops, white backsplash, ceramic backsplash, stainless steel appliances and an island

 Streamline Design Ltd.
This beautiful master bathroom features wood walls and counter top with a floor to ceiling stone walk in shower.
Example of a large mountain style master gray floor corner shower design in Seattle with brown walls, wood countertops and a hinged shower door
Example of a large mountain style master gray floor corner shower design in Seattle with brown walls, wood countertops and a hinged shower door

 Studio McGee
Bedroom - large transitional master medium tone wood floor and brown floor bedroom idea in Salt Lake City with white walls and a standard fireplace

 Summer Thornton Design, Inc
This master bathroom is uber glam with platinum floral wallpaper, hollywood regency vanities topped with calcutta marble and a graphic painted floor. Not to mention the clawfoot tub and brass hardware.
Summer Thornton Design, Inc.

 Miller-Roodell Architects Ltd
Miller Architects, PC
Inspiration for a rustic dark wood floor single front door remodel with beige walls and a glass front door
Inspiration for a rustic dark wood floor single front door remodel with beige walls and a glass front door
 Chief Home Design
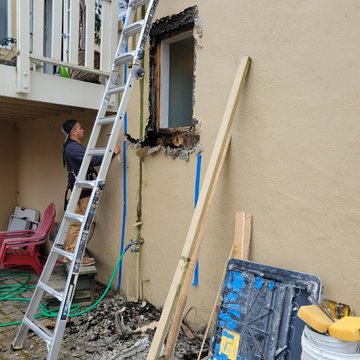
You never know what you will find when you go into a wall. In this case we found dry rot. We had to fix this before we replaced the window.
Inspiration for a timeless garage remodel in San Francisco
Inspiration for a timeless garage remodel in San Francisco
 Chief Home Design
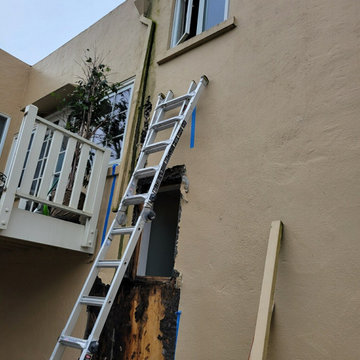
You never know what you will find when you go into a wall. In this case we found dry rot. We had to fix this before we replaced the window.
Home design - traditional home design idea in San Francisco
Home design - traditional home design idea in San Francisco
 Lumberland North Inc
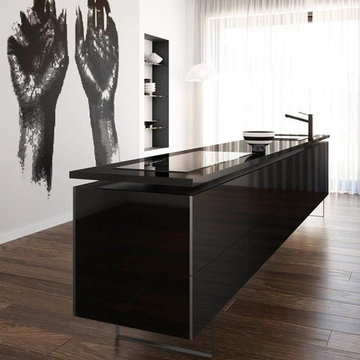
Black and White interiors are too Chic to be ignored!
With #Silestone Iconic Black countertops, we have the perfect formula to create the #TopsOnTop contrast for your kitchen.

 Dynamic Architectural Windows & Doors
Designed by: William J . Masiello, Inc
Built by: Shrewsbury Builders
Windows & Doors by: Dynamic Architectural
Example of a trendy l-shaped medium tone wood floor and brown floor eat-in kitchen design in Boston with flat-panel cabinets, dark wood cabinets, white backsplash, an island and brown countertops
Example of a trendy l-shaped medium tone wood floor and brown floor eat-in kitchen design in Boston with flat-panel cabinets, dark wood cabinets, white backsplash, an island and brown countertops

 Spruill Homes LLC
Open kitchen with two islands, green cabinets, iron ore island, floating iron shelving, white oak vent hood, double oven, brass hardware.
Inspiration for a large country brown floor kitchen remodel in Dallas with a farmhouse sink, shaker cabinets, green cabinets, quartz countertops, white backsplash, ceramic backsplash, stainless steel appliances, two islands and white countertops
Inspiration for a large country brown floor kitchen remodel in Dallas with a farmhouse sink, shaker cabinets, green cabinets, quartz countertops, white backsplash, ceramic backsplash, stainless steel appliances, two islands and white countertops

 Blissful Gardens & Green Dragon Design
Tony Lopez-Cepero
This is an example of a mid-sized asian partial sun backyard formal garden in Austin for summer.
This is an example of a mid-sized asian partial sun backyard formal garden in Austin for summer.

 Marc Julien
Hidden next to the fairways of The Bears Club in Jupiter Florida, this classic 8,200 square foot Mediterranean estate is complete with contemporary flare. Custom built for our client, this home is comprised of all the essentials including five bedrooms, six full baths in addition to two half baths, grand room featuring a marble fireplace, dining room adjacent to a large wine room, family room overlooking the loggia and pool as well as a master wing complete with separate his and her closets and bathrooms.

 Dream Retreats Landscape
Spend countless hours entertaining and relaxing with family and friends with a custom outdoor kitchen. This backyard BBQ
Design ideas for a traditional landscaping in Phoenix.
Design ideas for a traditional landscaping in Phoenix.

 84 Lumber Kitchen and Bath Design Studios
Inspiration for a transitional galley kitchen remodel with an undermount sink, beaded inset cabinets, beige cabinets, gray backsplash, stainless steel appliances and an island


 STEFANI STEIN
photo cred: tessa neustadt
Example of a mid-sized classic master white tile and subway tile marble floor drop-in bathtub design in Los Angeles with recessed-panel cabinets, medium tone wood cabinets, a one-piece toilet, gray walls, an undermount sink and marble countertops
Example of a mid-sized classic master white tile and subway tile marble floor drop-in bathtub design in Los Angeles with recessed-panel cabinets, medium tone wood cabinets, a one-piece toilet, gray walls, an undermount sink and marble countertops
72