
Search results for "Ignores" in Home Design Ideas

 Kingon Homes
© Photography by M.E. Parker Productions, LLC
Example of a transitional enclosed carpeted home theater design in Tampa with gray walls and a wall-mounted tv
Example of a transitional enclosed carpeted home theater design in Tampa with gray walls and a wall-mounted tv


 LandCurrent Landscape Architects
A very steep slope separated the house from the Willamette River. LandCurrent's expertise in creating grading plans for steep areas and Pistilslandscape craftmanship made this slope into a piece of art.
Design: LandCurrent Contractor: Pistilslandscape Photo: Pistilslandscape
Find the right local pro for your project

 George Penniman Architects, LLC
Example of an arts and crafts l-shaped medium tone wood floor eat-in kitchen design in Bridgeport with shaker cabinets, medium tone wood cabinets, beige backsplash, stainless steel appliances and an island

 Manhattan Home Design
The Manhattan Home Design Modern Stool Collection has sleek lines that would be equally impressive in a restaurant or at home. Perfect for entertaining guests at restaurants, your home bar, or for stylish seating around the kitchen counter. Our Manhattan Home Design Modern Stools are designed for comfort, while possessing the kind of innate style that can't be ignored. With hundreds of stools to choose from, there's something for every style home and budget.

 Alan Clark Architects, LLC
www.alanclarkarchitects.com
Small transitional single-wall light wood floor and beige floor laundry closet photo in Atlanta with shaker cabinets, white cabinets, gray walls and a side-by-side washer/dryer
Small transitional single-wall light wood floor and beige floor laundry closet photo in Atlanta with shaker cabinets, white cabinets, gray walls and a side-by-side washer/dryer

 Arjay Builders Inc.
Home Built by Arjay Builders Inc.
Photo by Amoura Productions
Cabinetry Provided by Eurowood Cabinets, Inc
Huge trendy built-in desk home office photo in Omaha with gray walls and no fireplace
Huge trendy built-in desk home office photo in Omaha with gray walls and no fireplace

 Coastal Signature Homes
Tom Jenkins Photography
Siding color: Sherwin Williams 7045 (Intelectual Grey)
Shutter color: Sherwin Williams 7047 (Porpoise)
Trim color: Sherwin Williams 7008 (Alabaster)
Windows: Andersen

 Ziebart Construction
Enclosed kitchen - mid-sized victorian l-shaped brick floor and red floor enclosed kitchen idea in Portland with an undermount sink, shaker cabinets, blue cabinets, soapstone countertops, gray backsplash, marble backsplash, paneled appliances, an island and black countertops

 Stephanie James Interiors
Outdoor living was not ignored in this elegant design. by Stephanie James, Allen and James Interiors. Taking advantage of the U-shaped home layout, the decorative patio surfaces nestled between the two wings are dressed with style and entertainment-friendly furnishings and accessories. Kingsley Bate and Gloster were tapped for the outdoor furniture.
Photographer: Freeman Fotographics, High Point, NC

 PRDG architecture + design
Example of a beach style deck container garden design in New York with a roof extension

 Cardell Cabinetry
Cardell Fiske bathroom cabinetry in Twilight finish on Maple.
Urban bathroom photo in Detroit with flat-panel cabinets, dark wood cabinets and granite countertops
Urban bathroom photo in Detroit with flat-panel cabinets, dark wood cabinets and granite countertops


 LJS Design Inc
Alcove bathtub - small traditional beige tile and stone tile marble floor alcove bathtub idea in San Diego with an undermount sink, flat-panel cabinets, medium tone wood cabinets, quartz countertops, a two-piece toilet and beige walls

 Gordon James Construction
Example of a transitional mosaic tile floor bathroom design in Minneapolis with dark wood cabinets, an undermount sink and quartz countertops

 Ben Quie & Sons
Traditional design blends well with 21st century accessibility standards. Designed by architect Jeremiah Battles of Acacia Architects and built by Ben Quie & Sons, this beautiful new home features details found a century ago, combined with a creative use of space and technology to meet the owner’s mobility needs. Even the elevator is detailed with quarter-sawn oak paneling. Feeling as though it has been here for generations, this home combines architectural salvage with creative design. The owner brought in vintage lighting fixtures, a Tudor fireplace surround, and beveled glass for windows and doors. The kitchen pendants and sconces were custom made to match a 1912 Sheffield fixture she had found. Quarter-sawn oak in the living room, dining room, and kitchen, and flat-sawn oak in the pantry, den, and powder room accent the traditional feel of this brand-new home.
Design by Acacia Architects/Jeremiah Battles
Construction by Ben Quie and Sons
Photography by: Troy Thies

 U31 Inc.
Jac Jacobson Photography
Study room - small contemporary freestanding desk light wood floor study room idea in Toronto with white walls
Study room - small contemporary freestanding desk light wood floor study room idea in Toronto with white walls
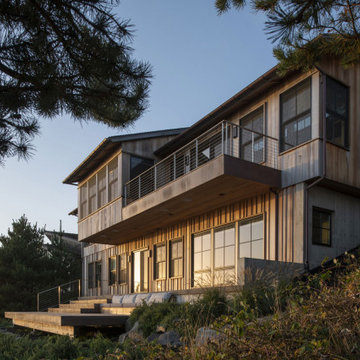
 Rehkamp Larson Architects, Inc.
Contractor: Kevin F. Russo
Interiors: Anne McDonald Design
Photo: Scott Amundson
Beach style exterior home photo in Minneapolis
Beach style exterior home photo in Minneapolis

 Bilotta Kitchen & Home
Bilotta Senior Designer, Tom Vecchio and Lauren Stanley of Alive + Kicking Design were faced with a closed-in U-shaped kitchen that less inventive minds would have assumed offered few options, since the wall facing the “U” contained two below-counter-height windows that couldn’t be altered. They were undeterred by that obstacle. They removed the peninsula and instead placed an “island” against the wall between the windows, totally ignoring the fact that both sides of the countertop would slightly overlap the windows.
The island is home to the sink and dishwasher, and even includes additional storage under the seating overhang. In this new configuration, the kitchen now offers direct access to the apartment’s entrance. Without the circuitous route around the peninsula, the improved flow immediately makes the space feel larger. Choosing Bilotta’s private label cabinetry in a sleek modern style in a whisper-soft shade of gray (Benjamin Moore’s Balboa Mist) also added to the voluminous feeling of the space. Both the backsplash and countertops are Silestone’s Eternal Calacatta Classic. Photography is by Kelsey Ann Rose.


70