
Search results for "Ignores" in Home Design Ideas

 Studio M Interiors
Scott Amundson Photography
Example of a mid-sized transitional master marble floor and gray floor freestanding bathtub design in Minneapolis with recessed-panel cabinets, black cabinets, gray walls, marble countertops and gray countertops
Example of a mid-sized transitional master marble floor and gray floor freestanding bathtub design in Minneapolis with recessed-panel cabinets, black cabinets, gray walls, marble countertops and gray countertops



Find the right local pro for your project

 Carty Custom Builders, LLC
Secluded side yard
Mid-sized mid-century modern gray two-story wood flat roof photo in Austin with a green roof
Mid-sized mid-century modern gray two-story wood flat roof photo in Austin with a green roof

 Passacantando Architects AIA
Photographer: Kevin Colquhoun
Example of a trendy black tile and matchstick tile drop-in bathtub design in New York with an undermount sink, flat-panel cabinets, medium tone wood cabinets, granite countertops and a one-piece toilet
Example of a trendy black tile and matchstick tile drop-in bathtub design in New York with an undermount sink, flat-panel cabinets, medium tone wood cabinets, granite countertops and a one-piece toilet

 CHER HOUSE
Example of a large minimalist open concept light wood floor and brown floor family room design in Orange County with blue walls, a standard fireplace and a plaster fireplace
 ProPacific Builders, Inc.
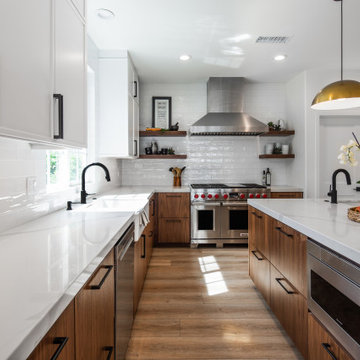
Mid-sized 1960s u-shaped laminate floor and beige floor open concept kitchen photo in San Diego with a farmhouse sink, flat-panel cabinets, medium tone wood cabinets, marble countertops, white backsplash, ceramic backsplash, stainless steel appliances, an island and white countertops

 Hagstrom Builder
A Modern Farmhouse set in a prairie setting exudes charm and simplicity. Wrap around porches and copious windows make outdoor/indoor living seamless while the interior finishings are extremely high on detail. In floor heating under porcelain tile in the entire lower level, Fond du Lac stone mimicking an original foundation wall and rough hewn wood finishes contrast with the sleek finishes of carrera marble in the master and top of the line appliances and soapstone counters of the kitchen. This home is a study in contrasts, while still providing a completely harmonious aura.

 Cathie Hong Interiors
This project was executed remotely in close collaboration with the client. The primary bedroom actually had an unusual dilemma in that it had too many windows, making furniture placement awkward and difficult. We converted one wall of windows into a full corner-to-corner drapery wall, creating a beautiful and soft backdrop for their bed. We also designed a little boy’s nursery to welcome their first baby boy.

 Molly Scott Exteriors, LLC
The wide lawn is a favorite play space for kids, which parents gather by the client's fire pit.
Abundant (and low maintenance!) plantings soften the concrete paver patio.
Molly Scott Exteriors, LLC


 American Coastal Properties
Andrew Bramasco
Home redeveloped by American Coastal Properties
Example of a trendy galley eat-in kitchen design in Los Angeles with a single-bowl sink, shaker cabinets, green cabinets, black backsplash, stainless steel appliances and green countertops
Example of a trendy galley eat-in kitchen design in Los Angeles with a single-bowl sink, shaker cabinets, green cabinets, black backsplash, stainless steel appliances and green countertops

 Walker Home Design
Kevin Kiernan
Example of a mid-sized minimalist master alcove bathtub design in Salt Lake City with flat-panel cabinets, dark wood cabinets, a one-piece toilet, white walls and a wall-mount sink
Example of a mid-sized minimalist master alcove bathtub design in Salt Lake City with flat-panel cabinets, dark wood cabinets, a one-piece toilet, white walls and a wall-mount sink


 Swanson Homes
Spacecrafting Photography
Large transitional master marble floor and white floor freestanding bathtub photo in Minneapolis with recessed-panel cabinets, gray cabinets, quartzite countertops, a two-piece toilet, gray walls, an undermount sink and white countertops
Large transitional master marble floor and white floor freestanding bathtub photo in Minneapolis with recessed-panel cabinets, gray cabinets, quartzite countertops, a two-piece toilet, gray walls, an undermount sink and white countertops


 Closet Factory
A spare room becomes dressing room extraordinaire for the fashion lover with a large wardrobe. Center island has pull-out trays on both sides, lined in velvet with matte Lucite faces, for an extensive jewelry collection.

 Apchin Design Corp.
Huge mediterranean beige two-story stone flat roof idea in Vancouver with a tile roof

 Alair Homes Chilliwack
Mid-sized craftsman gray two-story mixed siding gable roof idea in Vancouver with a shingle roof

 Elephant Ears Design
Cathy Maready
Example of a beach style formal and open concept medium tone wood floor living room design in Wilmington with gray walls, a corner fireplace and no tv
Example of a beach style formal and open concept medium tone wood floor living room design in Wilmington with gray walls, a corner fireplace and no tv
75