
Search results for "Ikea style decorating" in Home Design Ideas
 Perimeter Architects
Mike Schwartz
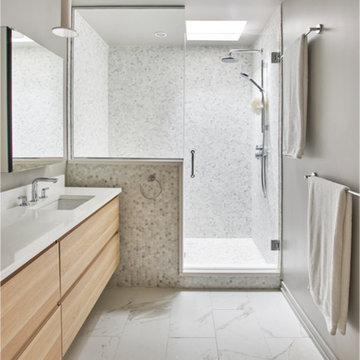
Alcove shower - mid-sized contemporary 3/4 gray tile and mosaic tile marble floor alcove shower idea in Chicago with light wood cabinets, gray walls, solid surface countertops, flat-panel cabinets, a two-piece toilet and an undermount sink
Alcove shower - mid-sized contemporary 3/4 gray tile and mosaic tile marble floor alcove shower idea in Chicago with light wood cabinets, gray walls, solid surface countertops, flat-panel cabinets, a two-piece toilet and an undermount sink
 Clear Home Design

POW! a burst of color in this daughter's beach bedroom. fun use of inexpensive paper lanterns decorate the ceiling and lend a fun glow as night approaches. bubble gum pink and melon orange stripe the walls. bright orange accents in the window shade and bedding pop the room. fun geometric pillows and modern abstract art finish the color story.
 INSPIRED KITCHEN DESIGN

By incorporating floating shelving and other creative storage ideas from IKEA, the space took on a whole new life, she says. “Before, it was dark and boring with Formica counters. The kitchen now looks modern and fresh! It reflects the decor in the rest of the house and is now the heart of our home,” she says. Let’s see how the IKD design team accomplished this transformation.
Find the right local pro for your project
 Lee Hoffman
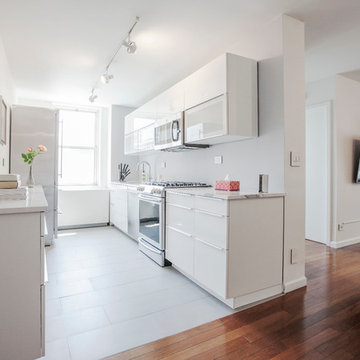
Example of a trendy galley kitchen design in New York with flat-panel cabinets, white cabinets, stainless steel appliances and no island

 FOUR POINT DESIGN BUILD INC
DESIGN BUILD REMODEL | Home Office Transformation | FOUR POINT DESIGN BUILD INC.
This space was once a child's bedroom and now doubles as a professional home photography post production office and a dressing room for graceful ballerinas!
This completely transformed 3,500+ sf family dream home sits atop the gorgeous hills of Calabasas, CA and celebrates the strategic and eclectic merging of contemporary and mid-century modern styles with the earthy touches of a world traveler!
AS SEEN IN Better Homes and Gardens | BEFORE & AFTER | 10 page feature and COVER | Spring 2016
To see more of this fantastic transformation, watch for the launch of our NEW website and blog THE FOUR POINT REPORT, where we celebrate this and other incredible design build journey! Launching September 2016.
Photography by Riley Jamison
#ballet #photography #remodel #LAinteriordesigner #builder #dreamproject #oneinamillion
 Cabanilla Design Collective
For more designs follow us on Instagram @melindacuratedinteriors
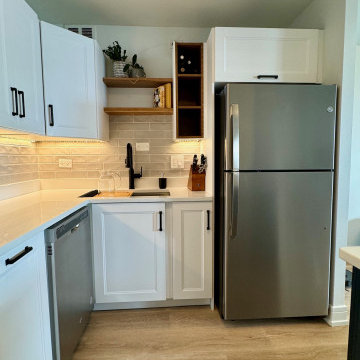
Example of a small danish eat-in kitchen design in Chicago with shaker cabinets, white cabinets, quartz countertops and a peninsula
Example of a small danish eat-in kitchen design in Chicago with shaker cabinets, white cabinets, quartz countertops and a peninsula

 Sigmar
Customised Ikea kitchen with bespoke handles, concrete worktop, painted in bespoke Damo paint, available from Sigmar. The glass shelves in the window provide a quirky storage solution for decorative objects as well as privacy.
Photography by: Petr Krejci


 Kitchens By Design
Matthew Hamel - Managing Partner & Director Of Marketing | Kitchens By Design, LLC
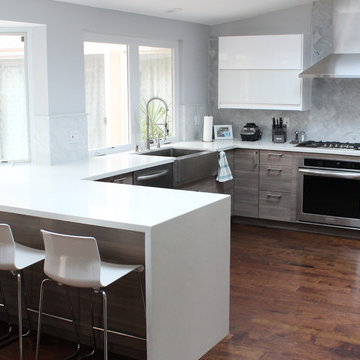
Eat-in kitchen - large contemporary u-shaped medium tone wood floor eat-in kitchen idea in Los Angeles with a farmhouse sink, flat-panel cabinets, light wood cabinets, quartz countertops, gray backsplash, subway tile backsplash, stainless steel appliances and a peninsula
Eat-in kitchen - large contemporary u-shaped medium tone wood floor eat-in kitchen idea in Los Angeles with a farmhouse sink, flat-panel cabinets, light wood cabinets, quartz countertops, gray backsplash, subway tile backsplash, stainless steel appliances and a peninsula

 Adrienne DeRosa
This office space is a temporary solution as the Mohrmans are planning an addition onto the back of the house. Accessed through the downstairs bedroom, the new studio will house everything needed for Chelsea's small business (blogging and home decor consultation). Until the project is finished, however, this bookcase and desk combination provide extra space for project planning and research.
Gym locker bins are used to house various objects, and along with labelled magazine files help to maintain a streamlined appearance.
Shelf/Desk Combination, Expedit by IKEA
Photo: Adrienne DeRosa Photography © 2014 Houzz
 Crestron Electronics
GREY CRAWFORD INC.

Example of a mid-century modern l-shaped kitchen design in Los Angeles with an undermount sink, flat-panel cabinets, yellow cabinets and stainless steel appliances
Example of a mid-century modern l-shaped kitchen design in Los Angeles with an undermount sink, flat-panel cabinets, yellow cabinets and stainless steel appliances

Example of a small classic dark wood floor home office design in Detroit with gray walls and no fireplace
 Semihandmade
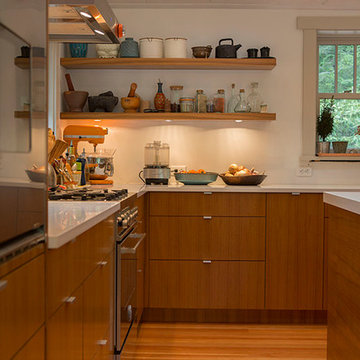
Standard IKEA kitchen in Upstate NY with custom floating shelves and Semihandmade Teak facing.
Photo by Carolyn Taylor.
Example of a beige trendy l-shaped eat-in kitchen design in New York with shaker cabinets, dark wood cabinets, solid surface countertops and stainless steel appliances
Example of a beige trendy l-shaped eat-in kitchen design in New York with shaker cabinets, dark wood cabinets, solid surface countertops and stainless steel appliances

 Studio McGee
Inspiration for a mid-sized transitional l-shaped kitchen remodel in Salt Lake City with white backsplash, subway tile backsplash, stainless steel appliances, shaker cabinets and a peninsula

Sponsored
Columbus, OH

Wannemacher Interiors
Customized Award-Winning Interior Design Solutions in Franklin Cnty OH

 CCS ARCHITECTURE
This house was designed as a second home for a Bay Area couple as a summer retreat to spend the warm summer months away from the fog in San Francisco. Built on a steep slope and a narrow lot, this 4000 square foot home is spread over 3 floors, with the master, guest and kids bedroom on the ground floor, and living spaces on the upper floor to take advantage of the views. The main living level includes a large kitchen, dining, and living space, connected to two home offices by way of a bridge that extends across the double height entry. This bridge area acts as a gallery of light, allowing filtered light through the skylights above and down to the entry on the ground level. All living space takes advantage of grand views of Lake Washington and the city skyline beyond. Two large sliding glass doors open up completely, allowing the living and dining space to extend to the deck outside. On the first floor, in addition to the guest room, a “kids room” welcomes visiting nieces and nephews with bunk beds and their own bathroom. The basement level contains storage, mechanical and a 2 car garage.
Photographer: Aaron Leitz

 Robeson Design
Trendy gender-neutral dark wood floor playroom photo in San Diego with multicolored walls

 BBD Lifestyle
Example of a small trendy single-wall medium tone wood floor open concept kitchen design in Tampa with flat-panel cabinets, stainless steel appliances, dark wood cabinets, an undermount sink, quartzite countertops, multicolored backsplash, mosaic tile backsplash and no island
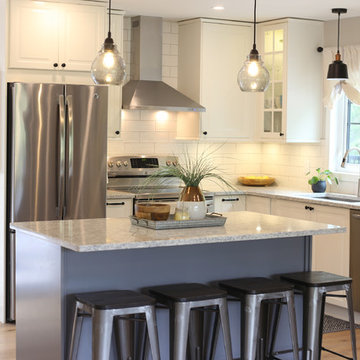 INSPIRED KITCHEN DESIGN
Incorporating the large center island into the existing footprint was the hardest part of the install process.
“Since it required cutting down huge sheets for the sides, it took a bit of trial and error to get the sides on perfectly, and to trim out the edges,” Evelyn says. “We used the small cut ends of the side panels to inlay where the two panels meet, along with the BODBYN decorative toe kick which gave a nice finished look.”
Ultimately, they were able to fit a 5’ island complete with six drawers, which provide plenty of counterpace and storage.
“Also, going to the ceiling with the cabinets maximized all of our vertical space as well,” she says.
Completing the look are Quoizel Veil Single light pendants with hammered glass shade over the island.

Sponsored
Fredericksburg, OH

High Point Cabinets
Columbus' Experienced Custom Cabinet Builder | 4x Best of Houzz Winner

 Denise Maloney Interior Design
Inspiration for a large contemporary l-shaped medium tone wood floor and brown floor kitchen remodel with an undermount sink, flat-panel cabinets, light wood cabinets, white backsplash, stainless steel appliances, an island and white countertops

 Dynan Construction Management
SRQ Magazine's Home of the Year 2015 Platinum Award for Best Bathroom, Best Kitchen, and Best Overall Renovation
Photo: Raif Fluker
Example of a 1960s l-shaped concrete floor kitchen design in Tampa with flat-panel cabinets, light wood cabinets, gray backsplash, glass tile backsplash and an island
Example of a 1960s l-shaped concrete floor kitchen design in Tampa with flat-panel cabinets, light wood cabinets, gray backsplash, glass tile backsplash and an island

 Meadowlark Design+Build
Photo: Mars Photo and Design © 2017 Houzz. This basement remodel completed by Meadowlark Design + Build included a new bathroom with Marmoleum flooring and a vanity and mirror from Houzz.
5