
Search results for "Illness" in Home Design Ideas

 Crisp Architects
Rob Karosis
Inspiration for a country medium tone wood floor enclosed kitchen remodel in New York with an undermount sink, recessed-panel cabinets, white cabinets, white backsplash, stainless steel appliances and an island
Inspiration for a country medium tone wood floor enclosed kitchen remodel in New York with an undermount sink, recessed-panel cabinets, white cabinets, white backsplash, stainless steel appliances and an island
 Scott Basile Photography
©Scott Basile Photography

Example of a mid-century modern stone patio design in San Diego with no cover and a fireplace
Example of a mid-century modern stone patio design in San Diego with no cover and a fireplace

 Fougeron Architecture FAIA
Photo by Joe Fletcher
Artwork on Wall by Christopher Winter ("Songs of Innocence I")
Inspiration for a contemporary formal gray floor and concrete floor living room remodel in San Francisco with white walls, a two-sided fireplace and no tv
Inspiration for a contemporary formal gray floor and concrete floor living room remodel in San Francisco with white walls, a two-sided fireplace and no tv
Find the right local pro for your project



 Anthony Wilder Design/Build, Inc.
Morgan Howarth
Kitchen/dining room combo - large coastal light wood floor kitchen/dining room combo idea in DC Metro with gray walls and no fireplace
Kitchen/dining room combo - large coastal light wood floor kitchen/dining room combo idea in DC Metro with gray walls and no fireplace

 John Kraemer & Sons
Builder: John Kraemer & Sons | Architecture: Sharratt Design | Interior Design: Engler Studio | Photography: Landmark Photography
Family room - transitional carpeted and gray floor family room idea in Minneapolis with gray walls, a standard fireplace and a stone fireplace
Family room - transitional carpeted and gray floor family room idea in Minneapolis with gray walls, a standard fireplace and a stone fireplace

 Mattingly Thaler Architecture
etched glass create privacy in the shared shower and toilet room
Bruce Damonte photography
Example of a large trendy kids' white tile and glass tile concrete floor walk-in shower design in San Francisco with flat-panel cabinets, white cabinets, white walls, an undermount sink, quartz countertops, a two-piece toilet and a hinged shower door
Example of a large trendy kids' white tile and glass tile concrete floor walk-in shower design in San Francisco with flat-panel cabinets, white cabinets, white walls, an undermount sink, quartz countertops, a two-piece toilet and a hinged shower door
 Durham Designs & Consulting, LLC
Photo by Sean Busher Photography.
Photos owned by Durham Designs & Consulting, LLC.
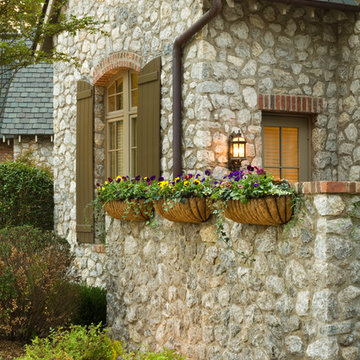
Design ideas for a traditional landscaping in Charlotte.
Design ideas for a traditional landscaping in Charlotte.

 Daniel Contelmo Architects
The entire exterior received new board and batten wood siding, with a seamed metal roof. The center gables on each side have new cedar shingle siding and brackets to accentuate its significance.
Photo by: Daniel Contelmo Jr.

 Miller-Roodell Architects Ltd
Set in Montana's tranquil Shields River Valley, the Shilo Ranch Compound is a collection of structures that were specifically built on a relatively smaller scale, to maximize efficiency. The main house has two bedrooms, a living area, dining and kitchen, bath and adjacent greenhouse, while two guest homes within the compound can sleep a total of 12 friends and family. There's also a common gathering hall, for dinners, games, and time together. The overall feel here is of sophisticated simplicity, with plaster walls, concrete and wood floors, and weathered boards for exteriors. The placement of each building was considered closely when envisioning how people would move through the property, based on anticipated needs and interests. Sustainability and consumption was also taken into consideration, as evidenced by the photovoltaic panels on roof of the garage, and the capability to shut down any of the compound's buildings when not in use.
 Design Associates - Lynette Zambon, Carol Merica
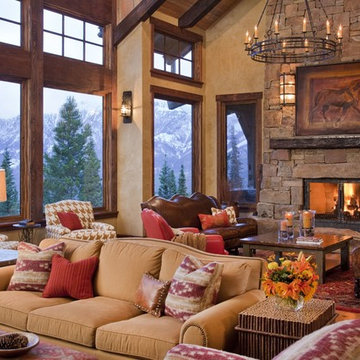
Breathtaking great room! I'll gladly have a glass of wine in front of that stone fireplace and those mountain views!
Example of a large mountain style formal light wood floor and brown floor living room design in Other with beige walls, a standard fireplace, a stone fireplace and no tv
Example of a large mountain style formal light wood floor and brown floor living room design in Other with beige walls, a standard fireplace, a stone fireplace and no tv

 ODS Architecture
Open kitchen has great views to the beautiful back yard through new Fleetwood aluminum windows and doors. The large glass door at left fully pockets into the wall. Cabinets are a combination of natural walnut and lacquer painted uppers with Caesarstone countertops and backsplashes. Duda bar stools by Sossego in walnut neatly fit into the new island. To reduce costs the new kitchen was designed around the owners existing appliances.

 Sherman Architects
Hulya Kolabas
Mid-sized transitional three-story brick townhouse exterior idea in New York
Mid-sized transitional three-story brick townhouse exterior idea in New York

 DANE AUSTIN INTERIOR DESIGN Boston & Cambridge
This design scheme blends femininity, sophistication, and the bling of Art Deco with earthy, natural accents. An amoeba-shaped rug breaks the linearity in the living room that’s furnished with a lady bug-red sleeper sofa with gold piping and another curvy sofa. These are juxtaposed with chairs that have a modern Danish flavor, and the side tables add an earthy touch. The dining area can be used as a work station as well and features an elliptical-shaped table with gold velvet upholstered chairs and bubble chandeliers. A velvet, aubergine headboard graces the bed in the master bedroom that’s painted in a subtle shade of silver. Abstract murals and vibrant photography complete the look. Photography by: Sean Litchfield
---
Project designed by Boston interior design studio Dane Austin Design. They serve Boston, Cambridge, Hingham, Cohasset, Newton, Weston, Lexington, Concord, Dover, Andover, Gloucester, as well as surrounding areas.
For more about Dane Austin Design, click here: https://daneaustindesign.com/
To learn more about this project, click here:
https://daneaustindesign.com/leather-district-loft

 Cindy Friend Design Boutique
Kids' room - transitional girl carpeted and gray floor kids' room idea in Other with gray walls

 Alinda Morris Interior Design LLC
Julie Mannell Photography
Example of a mid-sized 1950s l-shaped medium tone wood floor eat-in kitchen design in Seattle with quartz countertops, white backsplash, stone tile backsplash, stainless steel appliances, a double-bowl sink, dark wood cabinets, an island and flat-panel cabinets
Example of a mid-sized 1950s l-shaped medium tone wood floor eat-in kitchen design in Seattle with quartz countertops, white backsplash, stone tile backsplash, stainless steel appliances, a double-bowl sink, dark wood cabinets, an island and flat-panel cabinets

 DK Homes
Modern Farmhouse designed for entertainment and gatherings. French doors leading into the main part of the home and trim details everywhere. Shiplap, board and batten, tray ceiling details, custom barrel tables are all part of this modern farmhouse design.
Half bath with a custom vanity. Clean modern windows. Living room has a fireplace with custom cabinets and custom barn beam mantel with ship lap above. The Master Bath has a beautiful tub for soaking and a spacious walk in shower. Front entry has a beautiful custom ceiling treatment.
 Schroeder

Example of a transitional limestone tile freestanding bathtub design in Austin with a niche

 BGI Design
2014 Legacy of Design 1st Place Award Traditional Living Space. The client's moved to Dallas from Colorado and when they saw the steer painting they fell in love with it as it reminded them of home!

 THREE SIXTY ONE Architecture, AIA
This was a remodel of a traditional craftsmen/shingle style home. The clients wanted to make their home more energy efficient, warm and functional.
The solution was to bring more light into the spaces, insulate throughout and redo the existing space and create a fully functional, roomy kitchen to be used for both cooking and entertaining.
27