
Search results for "Illness" in Home Design Ideas
 HRTI
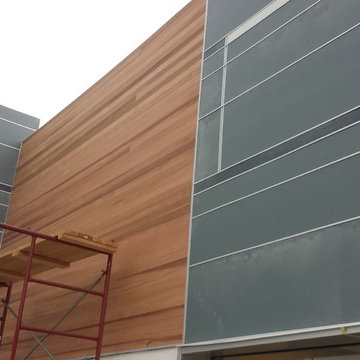
HRTIModern James Hardie siding replacement in Boulder, Colorado
Minimalist concrete fiberboard exterior home photo in Denver
Minimalist concrete fiberboard exterior home photo in Denver
 Mark English Architects, AIA
Misha Bruk
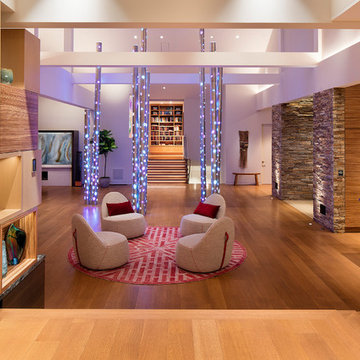
Living room - large contemporary open concept medium tone wood floor and brown floor living room idea in San Francisco with white walls
Living room - large contemporary open concept medium tone wood floor and brown floor living room idea in San Francisco with white walls
 GYDE Architects
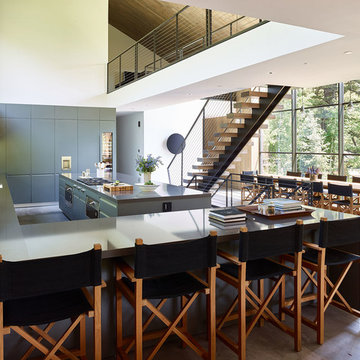
Trendy l-shaped gray floor eat-in kitchen photo in Other with flat-panel cabinets, gray cabinets, window backsplash, an island and gray countertops
Find the right local pro for your project
 Copperleaf Homes
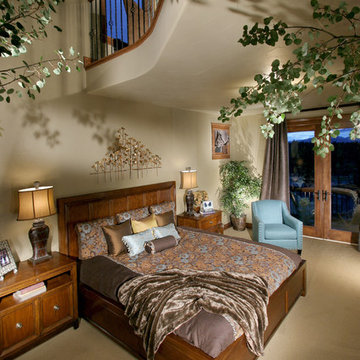
Inspiration for a large rustic master carpeted bedroom remodel in Denver with beige walls
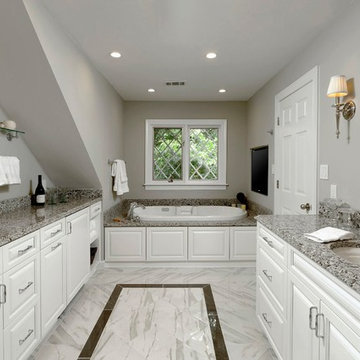
 Murphy's Design
This traditionally inspired bathroom was created to have low maintenance finishes but to maintain the elegance of the rest of the house. Photography by Bob Narod, Photographer LLC. Remodeled by Murphy's Design.

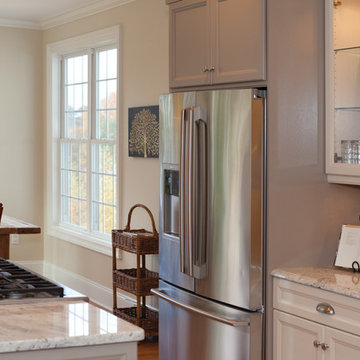
 UltraCraft Cabinetry
Door Style: Charlotte in Maple, Beach White and Stone
Designer: Erica Caserta, AKBD; Showcase Kitchens
Example of a classic kitchen design in Raleigh
Example of a classic kitchen design in Raleigh
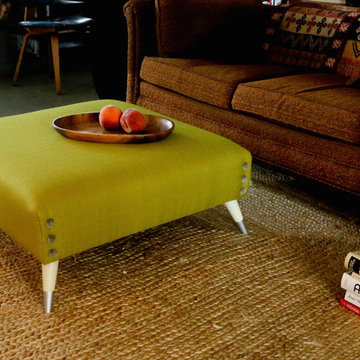
 Shelly Miller Leer
The industrial style ottoman blends perfectly into a living/working studio space.
Inspiration for an industrial family room remodel in Indianapolis
Inspiration for an industrial family room remodel in Indianapolis
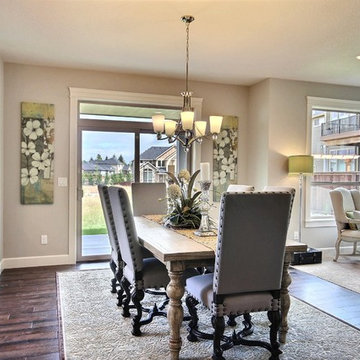
 Cascade West Development
The Erickson Farm - in Vancouver, Washington by Cascade West Development Inc.
Cascade West Facebook: https://goo.gl/MCD2U1
Cascade West Website: https://goo.gl/XHm7Un
These photos, like many of ours, were taken by the good people of ExposioHDR - Portland, Or
Exposio Facebook: https://goo.gl/SpSvyo
Exposio Website: https://goo.gl/Cbm8Ya
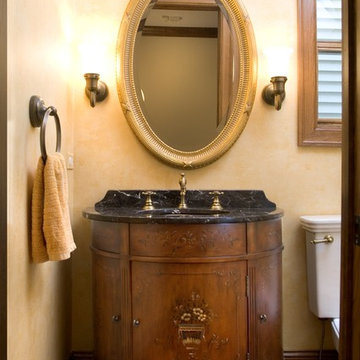
 Chicago Renovation & Development
Dan Kullman, Bitterjester
Example of a small classic brown tile and stone tile marble floor bathroom design in Chicago with an undermount sink, furniture-like cabinets, dark wood cabinets, marble countertops, a two-piece toilet and beige walls
Example of a small classic brown tile and stone tile marble floor bathroom design in Chicago with an undermount sink, furniture-like cabinets, dark wood cabinets, marble countertops, a two-piece toilet and beige walls
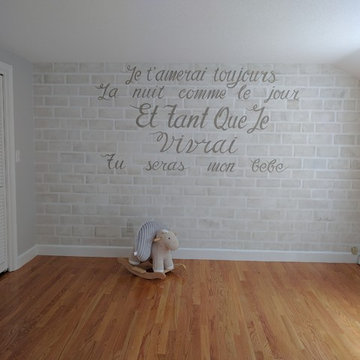
 A+Murals
This room was made for the little girl. Her mother asked me to made an imitation of the light grey brick wall with graffiti poem in french. It is taken from the from the bilingual Canadian writer Robert Munsch
Here is the English version:
“I’ll love you forever,
I’ll like you for always,
as long as I’m living
my baby you’ll be.”
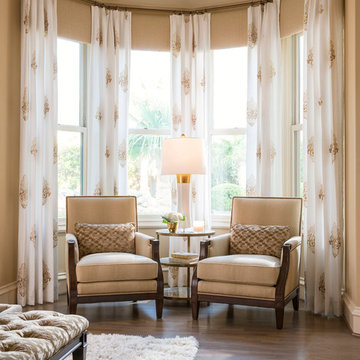


 Robeson Design
With most of the furniture pieces in a neutral color palette, the custom made navy blue sofa takes center stage, adding personality and vibrancy to the room. Flanked by a pair of dark wood stained cabinets the commissioned painting above the sofa and white accessories add the WOW the room deserved.
Robeson Design Interiors, Interior Design & Photo Styling | Ryan Garvin, Photography | Painting by Liz Jardain | Please Note: For information on items seen in these photos, leave a comment. For info about our work: info@robesondesign.com
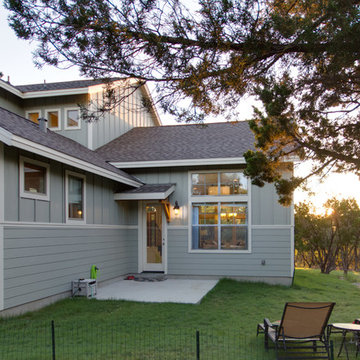
 Hobbs' Ink, LLC
Outside living area
Example of a mid-sized arts and crafts blue two-story concrete fiberboard exterior home design in Austin with a shingle roof
Example of a mid-sized arts and crafts blue two-story concrete fiberboard exterior home design in Austin with a shingle roof
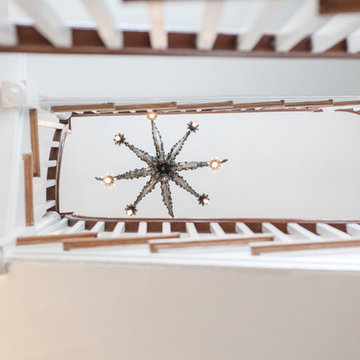
 Studio IQL
Looking up from below the beautiful gap between the switchback staircase. The octopus pendant chandelier is floating at the top of the stairs.
Staircase - mid-sized eclectic wooden staircase idea in Philadelphia with wooden risers
Staircase - mid-sized eclectic wooden staircase idea in Philadelphia with wooden risers
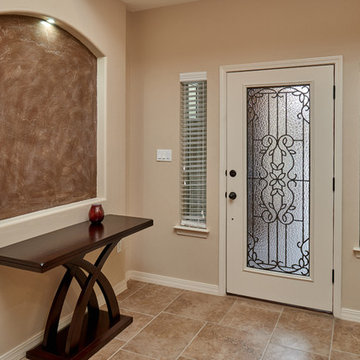


 Designer Blvd.
Inspiration for a carpeted, gray floor, vaulted ceiling and wallpaper entryway remodel in Phoenix with white walls


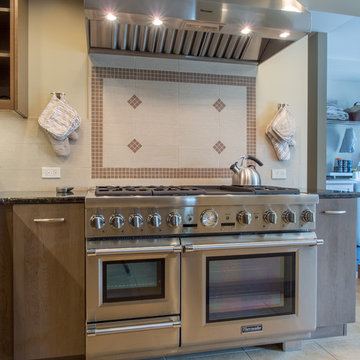
 McCabe By Design LLC
Mid-sized trendy l-shaped porcelain tile and beige floor open concept kitchen photo in Seattle with a double-bowl sink, flat-panel cabinets, medium tone wood cabinets, granite countertops, beige backsplash, porcelain backsplash, stainless steel appliances, an island and black countertops
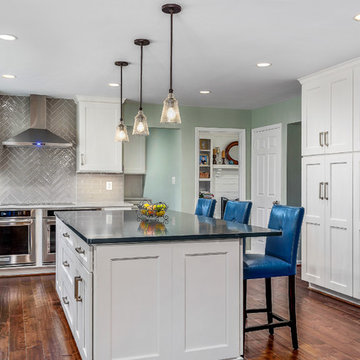
 Rendon Remodeling & Design, LLC
Glacier White Shaker Cabinetry with brushed nickel hardware, white quartz perimeter countertops, and an elongated grey ceramic tile in an offset pattern sets the stage for the open design floor plan. A grey Herringbone pattern behind the cooktop adds interest to the overall design. Black quartz countertops on the Kitchen Island and dark hardwood floors give contrast to the lighter cabinetry finish and white quartz countertop on the perimeter cabinetry. Pantry cabinetry with additional countertop space provides plenty of storage space and an extra work area.
55