
Search results for "Illness" in Home Design Ideas


 Kitchen Saver
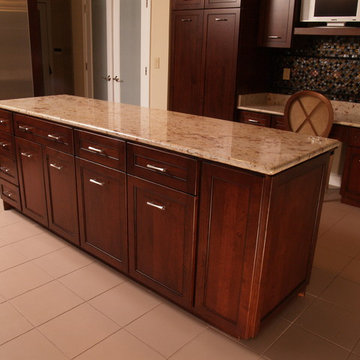
Contemporary kitchen in cherry wood with Cordovan stain on Shaker style recessed panel doors. Countertops are light granite, and hardware is brushed nickel. Details include a glass door display cabinet and a custom island with a furniture base and door end panels.
Find the right local pro for your project



 UltraCraft Cabinetry
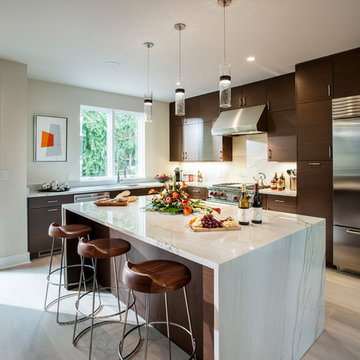
Door Style: Slab door style in Horizontal Quarter Wenge, Natural Deluxe Veneer finish. Photographer: Jay Greene Photography.
Example of a large minimalist l-shaped light wood floor eat-in kitchen design in Philadelphia with an undermount sink, flat-panel cabinets, dark wood cabinets, quartzite countertops, white backsplash, stainless steel appliances and an island
Example of a large minimalist l-shaped light wood floor eat-in kitchen design in Philadelphia with an undermount sink, flat-panel cabinets, dark wood cabinets, quartzite countertops, white backsplash, stainless steel appliances and an island
 ALCOVA architecture
Pietro Potestà
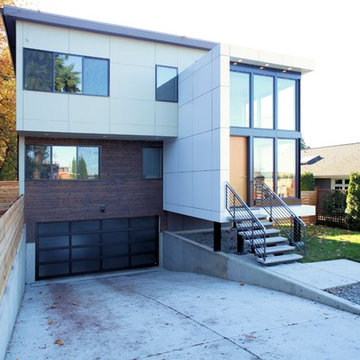
Mid-sized modern white two-story mixed siding exterior home idea in Seattle
Mid-sized modern white two-story mixed siding exterior home idea in Seattle
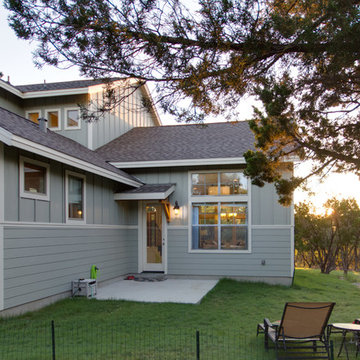
 Hobbs' Ink, LLC
Outside living area
Example of a mid-sized arts and crafts blue two-story concrete fiberboard exterior home design in Austin with a shingle roof
Example of a mid-sized arts and crafts blue two-story concrete fiberboard exterior home design in Austin with a shingle roof
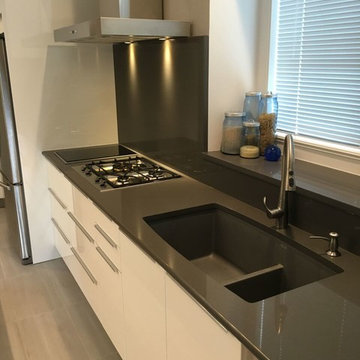
 Love Of Function space planning and design
Eat-in kitchen - mid-sized modern u-shaped gray floor eat-in kitchen idea in Austin with an undermount sink, flat-panel cabinets, white cabinets, black backsplash, stone slab backsplash, stainless steel appliances and an island
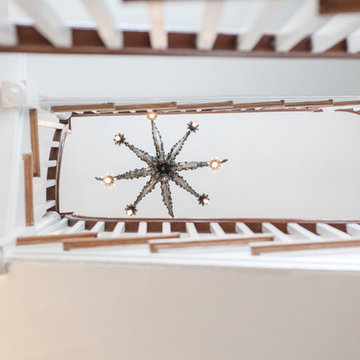
 Studio IQL
Looking up from below the beautiful gap between the switchback staircase. The octopus pendant chandelier is floating at the top of the stairs.
Staircase - mid-sized eclectic wooden staircase idea in Philadelphia with wooden risers
Staircase - mid-sized eclectic wooden staircase idea in Philadelphia with wooden risers

 Designer Blvd.
Inspiration for a carpeted, gray floor, vaulted ceiling and wallpaper entryway remodel in Phoenix with white walls


 Rendon Remodeling & Design, LLC
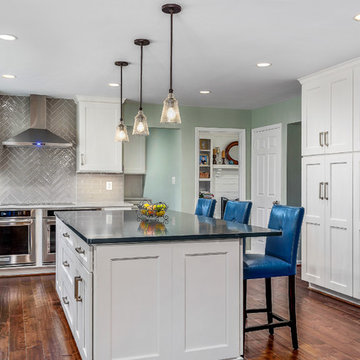
Glacier White Shaker Cabinetry with brushed nickel hardware, white quartz perimeter countertops, and an elongated grey ceramic tile in an offset pattern sets the stage for the open design floor plan. A grey Herringbone pattern behind the cooktop adds interest to the overall design. Black quartz countertops on the Kitchen Island and dark hardwood floors give contrast to the lighter cabinetry finish and white quartz countertop on the perimeter cabinetry. Pantry cabinetry with additional countertop space provides plenty of storage space and an extra work area.

 McCabe By Design LLC
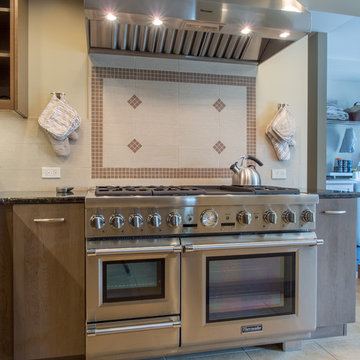
Mid-sized trendy l-shaped porcelain tile and beige floor open concept kitchen photo in Seattle with a double-bowl sink, flat-panel cabinets, medium tone wood cabinets, granite countertops, beige backsplash, porcelain backsplash, stainless steel appliances, an island and black countertops

 Waterlily Interiors
Stylish Productions

Example of a beach style coffered ceiling living room design in DC Metro with white walls, a standard fireplace and a stone fireplace
Example of a beach style coffered ceiling living room design in DC Metro with white walls, a standard fireplace and a stone fireplace
 Elliott Architects
Photo by Trent Bell Photography
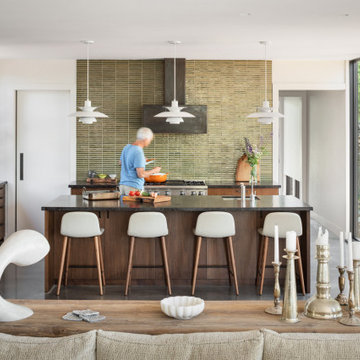
Open concept kitchen - rustic open concept kitchen idea in Other with an undermount sink, flat-panel cabinets, dark wood cabinets, stainless steel appliances and an island
Open concept kitchen - rustic open concept kitchen idea in Other with an undermount sink, flat-panel cabinets, dark wood cabinets, stainless steel appliances and an island
 Neue Focus

Example of a trendy master gray tile beige floor drop-in bathtub design in Los Angeles with flat-panel cabinets, white cabinets, white walls, an undermount sink, a hinged shower door and white countertops
56