
Search results for "Illness" in Home Design Ideas

 McClellan | Tellone
Example of a large minimalist u-shaped porcelain tile and white floor eat-in kitchen design in Seattle with an undermount sink, flat-panel cabinets, dark wood cabinets, marble countertops, gray backsplash, stone slab backsplash, stainless steel appliances, an island and gray countertops

 ArchitecTor, PC
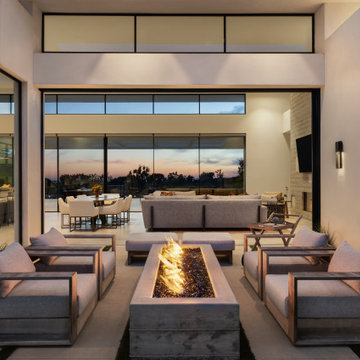
Nestled in its own private and gated 10 acre hidden canyon this spectacular home offers serenity and tranquility with million dollar views of the valley beyond. Walls of glass bring the beautiful desert surroundings into every room of this 7500 SF luxurious retreat. Thompson photographic

 Clearcut & Co
Bob Fortner Photography
Bathroom - mid-sized country master white tile and ceramic tile porcelain tile and brown floor bathroom idea in Raleigh with recessed-panel cabinets, white cabinets, a two-piece toilet, white walls, an undermount sink, marble countertops, a hinged shower door and white countertops
Bathroom - mid-sized country master white tile and ceramic tile porcelain tile and brown floor bathroom idea in Raleigh with recessed-panel cabinets, white cabinets, a two-piece toilet, white walls, an undermount sink, marble countertops, a hinged shower door and white countertops
Find the right local pro for your project
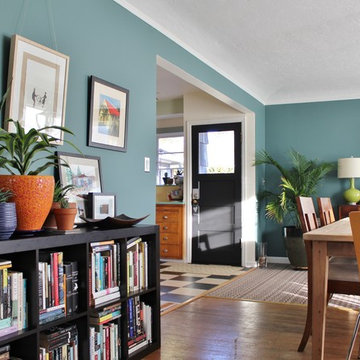


 Ashley DeLapp
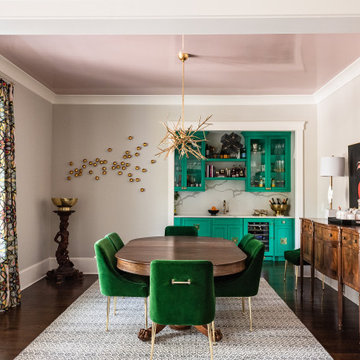
Colorful dining room, using family antiques with modern touches. High gloss lacquer ceiling via Phillip Jeffries
Dining room - transitional dining room idea in Charlotte
Dining room - transitional dining room idea in Charlotte

 Boutique Design House
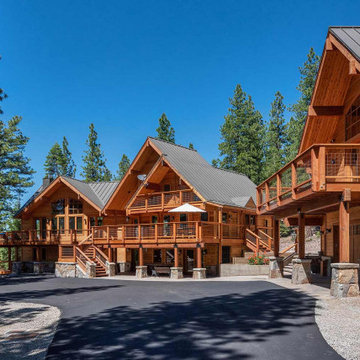
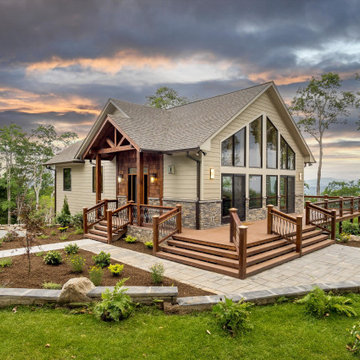
This two story cabin was designed from the ground up. It's exterior is intended to match the existing cabin next to it. The open floor plan features locally sourced wood from the property. The landscape design incorporates boulders from the property as well. The expansive windows bring the outside in with a wrap around view and porch. The bottom floor features a spa with a jacuzzi 4'x4' tiles, an infrared sauna, and a walk in shower with custom tile design. This house features the ultimate in craftsmanship and engineering that regularly withstand winds of 140 mph at 4000 foot elevation.
 Loftus Design, LLC
Joe Purvis Photography
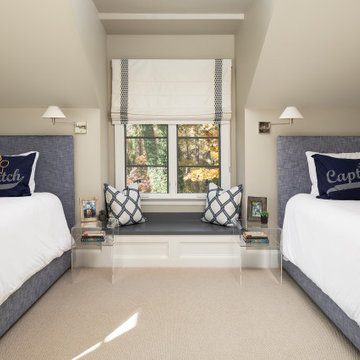
Inspiration for a transitional kids' room remodel in Charlotte
Inspiration for a transitional kids' room remodel in Charlotte
 Mastercraft Wood & Hardware
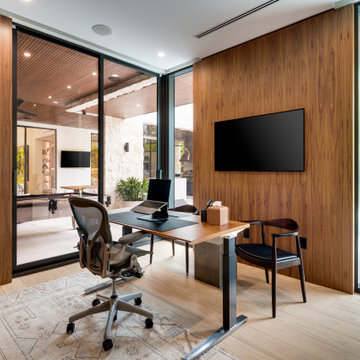
Modern home office finished with full-height walnut wall paneling and two built-in bookcases integrated into the millwork for clean storage and display. Floor-to-ceiling glass with black frames brings in abundant natural light and connects the workspace to the outdoor patio, creating a quiet, refined setting that still feels open and expansive.
 Robin Heard Design

This unique home was refreshed using materials and details that reflect and enhance the sway and flow of its peaceful water setting. Custom furnishings for the master bedroom’s sitting area create a cozy retreat for curling up by the custom floor-to-ceiling honed marble fireplace. Beautiful new custom cabinetry in a fresh white designed to function for our client’s needs make all the difference in the previously dark, ill-functioning kitchen. We replaced the seldom used teak deck furniture with fun, inviting hanging chairs that my client and her kids now enjoy daily.
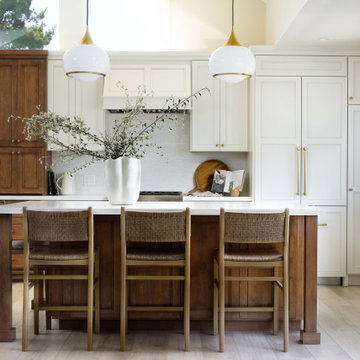
 Elegant Construction LLC
Kitchen - coastal l-shaped light wood floor and beige floor kitchen idea in Other with recessed-panel cabinets, white cabinets, paneled appliances, an island and white countertops
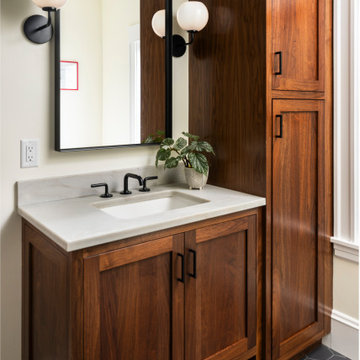
 Sam Kachmar Architects
Bathroom - transitional porcelain tile, gray floor and single-sink bathroom idea in Boston with shaker cabinets, dark wood cabinets, white walls, an undermount sink and a built-in vanity
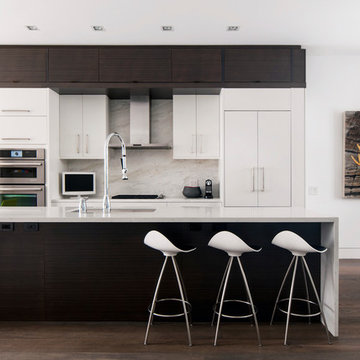
 Fuse Flooring
The kitchen, where the magic and the hangouts happen. I'll always have a soft spot for kitchens that are aware of their centre-of-attention-ness. Also love that Charles Pachter painting.
Photo by: Stephani Buchman
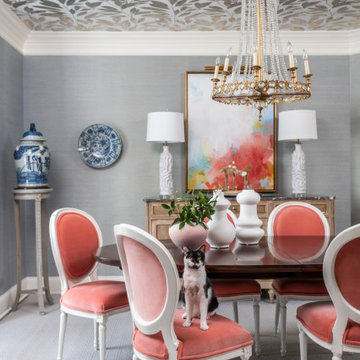

 Design Shop Interiors
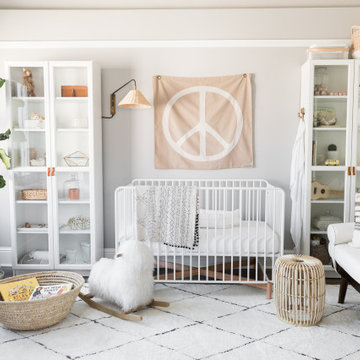
Transitional dark wood floor and brown floor nursery photo in Sacramento with gray walls


67