
Search results for "Illness" in Home Design Ideas
 OC Stone Decor Inc.

Example of a mid-sized trendy guest carpeted and beige floor bedroom design in Orange County with gray walls

 The JCRD Group
Example of a mid-sized trendy backyard tile patio container garden design in Los Angeles with no cover
 Synonymous
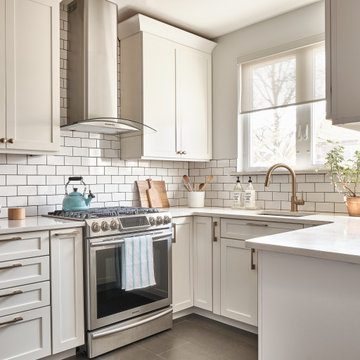
An outdated 1920's kitchen in Bayside Queens was turned into a refreshed, classic and timeless space that utilized the very limited space to its maximum capacity. The cabinets were once outdated and a dark brown that made the space look even smaller. Now, they are a bright white, accompanied by white subway tile, a light quartzite countertop and brushed brass hardware throughout. What made all the difference was the use of the dark porcelain floors as a great contrast to all the white. We were also diligent to keep the hold extractor a clear glass and stainless steel.
Find the right local pro for your project
 TKP Architects

This award-winning and intimate cottage was rebuilt on the site of a deteriorating outbuilding. Doubling as a custom jewelry studio and guest retreat, the cottage’s timeless design was inspired by old National Parks rough-stone shelters that the owners had fallen in love with. A single living space boasts custom built-ins for jewelry work, a Murphy bed for overnight guests, and a stone fireplace for warmth and relaxation. A cozy loft nestles behind rustic timber trusses above. Expansive sliding glass doors open to an outdoor living terrace overlooking a serene wooded meadow.
Photos by: Emily Minton Redfield
 Homestead Stove Company

Morso 7642 wood stove heats up to 1200 sq/ft.
Living room - mid-sized eclectic formal and open concept light wood floor living room idea in Portland with beige walls, a wood stove, a metal fireplace and no tv
Living room - mid-sized eclectic formal and open concept light wood floor living room idea in Portland with beige walls, a wood stove, a metal fireplace and no tv


 Medallion Cabinetry
Inspiration for a transitional porcelain tile and brown floor eat-in kitchen remodel in Minneapolis with an undermount sink, flat-panel cabinets, distressed cabinets, quartz countertops, gray backsplash and subway tile backsplash
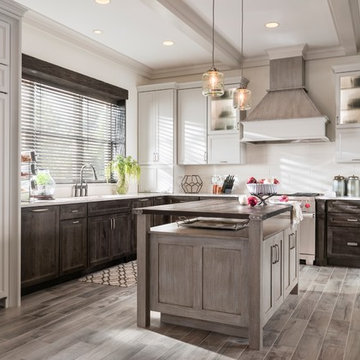 Medallion Cabinetry
Inspiration for a large transitional l-shaped porcelain tile and gray floor eat-in kitchen remodel in Minneapolis with recessed-panel cabinets, white cabinets, white backsplash, ceramic backsplash, paneled appliances, an island, marble countertops and white countertops

 Real Estate Judge
Midcentury Modern Guest Bathroom
Small mid-century modern 3/4 white tile and porcelain tile concrete floor bathroom photo in Phoenix with flat-panel cabinets, gray cabinets, a one-piece toilet, a vessel sink, quartz countertops and brown walls
Small mid-century modern 3/4 white tile and porcelain tile concrete floor bathroom photo in Phoenix with flat-panel cabinets, gray cabinets, a one-piece toilet, a vessel sink, quartz countertops and brown walls
 Studio Geiger Architecture
Allyson Lubow

Inspiration for a mid-sized eclectic light wood floor and beige floor enclosed dining room remodel in New York with white walls, a standard fireplace and a stone fireplace
Inspiration for a mid-sized eclectic light wood floor and beige floor enclosed dining room remodel in New York with white walls, a standard fireplace and a stone fireplace
 ELM Construction LLC
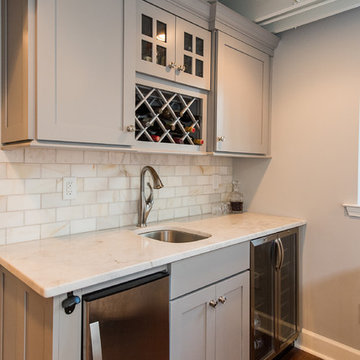
The homeowners were ready to renovate this basement to add more living space for the entire family. Before, the basement was used as a playroom, guest room and dark laundry room! In order to give the illusion of higher ceilings, the acoustical ceiling tiles were removed and everything was painted white. The renovated space is now used not only as extra living space, but also a room to entertain in.
Photo Credit: Natan Shar of BHAMTOURS
 UltraCraft Cabinetry
Stickley door style in Maple with Arctic White paint.

Inspiration for a large contemporary master white tile porcelain tile and brown floor bathroom remodel in Other with shaker cabinets, white cabinets, an undermount tub, white walls, an undermount sink and marble countertops
Inspiration for a large contemporary master white tile porcelain tile and brown floor bathroom remodel in Other with shaker cabinets, white cabinets, an undermount tub, white walls, an undermount sink and marble countertops


 UltraCraft Cabinetry
Door Style: Adriatic, Satin White and Shark
Designer: Lorey Cavanaugh, Kitchen and Bath Design and Construction
Photographer: Chrissy Racho
Example of a large trendy u-shaped concrete floor and gray floor eat-in kitchen design in Bridgeport with white cabinets, white backsplash, stainless steel appliances, an island, an undermount sink, flat-panel cabinets, granite countertops and ceramic backsplash
Example of a large trendy u-shaped concrete floor and gray floor eat-in kitchen design in Bridgeport with white cabinets, white backsplash, stainless steel appliances, an island, an undermount sink, flat-panel cabinets, granite countertops and ceramic backsplash
 Douglas W. Bush, M.A.
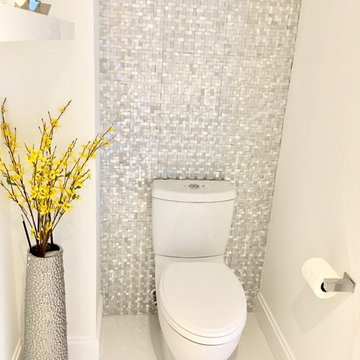
Example of a small minimalist white tile porcelain tile and white floor powder room design in Miami with flat-panel cabinets, white cabinets, a two-piece toilet, white walls, an integrated sink and quartzite countertops

 TKS Design Group
Free ebook, Creating the Ideal Kitchen. DOWNLOAD NOW
Working with this Glen Ellyn client was so much fun the first time around, we were thrilled when they called to say they were considering moving across town and might need some help with a bit of design work at the new house.
The kitchen in the new house had been recently renovated, but it was not exactly what they wanted. What started out as a few tweaks led to a pretty big overhaul of the kitchen, mudroom and laundry room. Luckily, we were able to use re-purpose the old kitchen cabinetry and custom island in the remodeling of the new laundry room — win-win!
As parents of two young girls, it was important for the homeowners to have a spot to store equipment, coats and all the “behind the scenes” necessities away from the main part of the house which is a large open floor plan. The existing basement mudroom and laundry room had great bones and both rooms were very large.
To make the space more livable and comfortable, we laid slate tile on the floor and added a built-in desk area, coat/boot area and some additional tall storage. We also reworked the staircase, added a new stair runner, gave a facelift to the walk-in closet at the foot of the stairs, and built a coat closet. The end result is a multi-functional, large comfortable room to come home to!
Just beyond the mudroom is the new laundry room where we re-used the cabinets and island from the original kitchen. The new laundry room also features a small powder room that used to be just a toilet in the middle of the room.
You can see the island from the old kitchen that has been repurposed for a laundry folding table. The other countertops are maple butcherblock, and the gold accents from the other rooms are carried through into this room. We were also excited to unearth an existing window and bring some light into the room.
Designed by: Susan Klimala, CKD, CBD
Photography by: Michael Alan Kaskel
For more information on kitchen and bath design ideas go to: www.kitchenstudio-ge.com

 SDG Architects
Photo by John Merkl
Open concept kitchen - mid-sized mediterranean l-shaped medium tone wood floor and brown floor open concept kitchen idea in San Francisco with a single-bowl sink, multicolored backsplash, ceramic backsplash, paneled appliances, an island and beige countertops
Open concept kitchen - mid-sized mediterranean l-shaped medium tone wood floor and brown floor open concept kitchen idea in San Francisco with a single-bowl sink, multicolored backsplash, ceramic backsplash, paneled appliances, an island and beige countertops
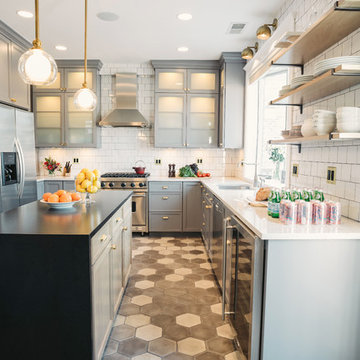
 SuzAnn Kletzien Design
Two Birds Photography
Inspiration for a transitional kitchen remodel in Chicago
Inspiration for a transitional kitchen remodel in Chicago
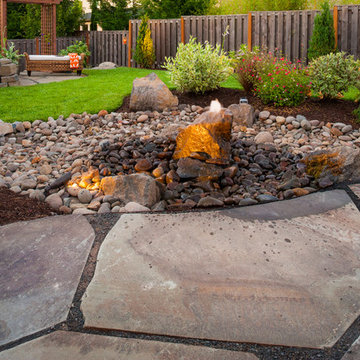
 Paradise Restored Landscaping & Exterior Design
water features, bubbler, flagstone hardscaping, rock garden, outdoor seating, outdoor living space, Drainage solutions, french drain hidden by dry creek bed

70