
Search results for "Illness" in Home Design Ideas
 Metropolis Drafting and Construction Inc

Complete overhaul of the common area in this wonderful Arcadia home.
The living room, dining room and kitchen were redone.
The direction was to obtain a contemporary look but to preserve the warmth of a ranch home.
The perfect combination of modern colors such as grays and whites blend and work perfectly together with the abundant amount of wood tones in this design.
The open kitchen is separated from the dining area with a large 10' peninsula with a waterfall finish detail.
Notice the 3 different cabinet colors, the white of the upper cabinets, the Ash gray for the base cabinets and the magnificent olive of the peninsula are proof that you don't have to be afraid of using more than 1 color in your kitchen cabinets.
The kitchen layout includes a secondary sink and a secondary dishwasher! For the busy life style of a modern family.
The fireplace was completely redone with classic materials but in a contemporary layout.
Notice the porcelain slab material on the hearth of the fireplace, the subway tile layout is a modern aligned pattern and the comfortable sitting nook on the side facing the large windows so you can enjoy a good book with a bright view.
The bamboo flooring is continues throughout the house for a combining effect, tying together all the different spaces of the house.
All the finish details and hardware are honed gold finish, gold tones compliment the wooden materials perfectly.
 Silver Leaf Construction & Renovation

Example of a large transitional single-wall ceramic tile and gray floor utility room design in Chicago with a drop-in sink, raised-panel cabinets, white cabinets, granite countertops, white walls and a side-by-side washer/dryer
 Carstensen Homes

Two story formal living room with a grand fireplace.
Living room - mediterranean formal and loft-style ceramic tile living room idea in Milwaukee with beige walls, a standard fireplace, a stone fireplace and no tv
Living room - mediterranean formal and loft-style ceramic tile living room idea in Milwaukee with beige walls, a standard fireplace, a stone fireplace and no tv
Find the right local pro for your project



 Arimar International

Carpathian Rustic White Oak 9/16 x 7 ½ x 72”
Carpathians This wide plank hardwood floor offers a unique look obtained by a process of brushing, grain effects, smoked, distressed, nail marks and rounded edges, done by hand.
Specie: Rustic French White Oak
Appearance
Color: Gray-blue tones
Variation: Moderate
Properties
Durability: Dense, strong, excellent resistance.
Construction: T&G, 3 Ply Engineered floor. The use of Heveas or Rubber core makes this floor environmentally friendly.
Finish: 8% UV acrylic urethane with scratch resistant by Klumpp
Sizes: 9/16 x 7 ½ x 72”, (85% of its board), with a 3.2mm wear layer.
Warranty: 25 years limited warranty.

 Chicago Glass Block
Here is a Glass Block bar using the Decora style Glass Block.
Minimalist home bar photo in Chicago
Minimalist home bar photo in Chicago
 UltraCraft Cabinetry

Door Style: Shaker in Maple, Melted Brie
Designer: Lorey Cavanaugh at Kitchen and Bath Design and Construction
Photographer: Chrissy Racho
Example of a mid-sized classic galley light wood floor and beige floor eat-in kitchen design in Raleigh with raised-panel cabinets, white cabinets, granite countertops, multicolored backsplash, stone slab backsplash, stainless steel appliances and a farmhouse sink
Example of a mid-sized classic galley light wood floor and beige floor eat-in kitchen design in Raleigh with raised-panel cabinets, white cabinets, granite countertops, multicolored backsplash, stone slab backsplash, stainless steel appliances and a farmhouse sink

 BROOK LANDSCAPE
This is an example of a mid-sized contemporary full sun rooftop landscaping in New York with decking for summer.
 Gallery KBNY

Large minimalist 3/4 porcelain tile and gray floor bathroom photo in New York with flat-panel cabinets, brown cabinets, white walls and a trough sink
 Planning Pretty
Photo: Camille Simmons © 2014 Houzz
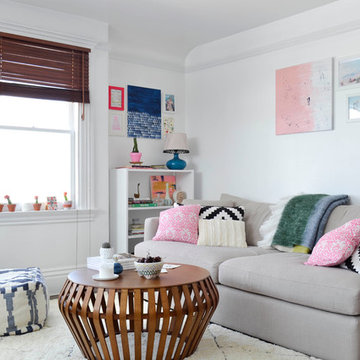
Living room - eclectic living room idea in San Francisco
Living room - eclectic living room idea in San Francisco

 Margaret Wright Photography
Photo: Margaret Wright © 2017 Houzz
Example of a 1950s living room design in Las Vegas
Example of a 1950s living room design in Las Vegas
 lauri morrison studio

Inspiration for a large transitional wooden u-shaped metal railing staircase remodel in Los Angeles with painted risers

 New Perspective Design, Inc.
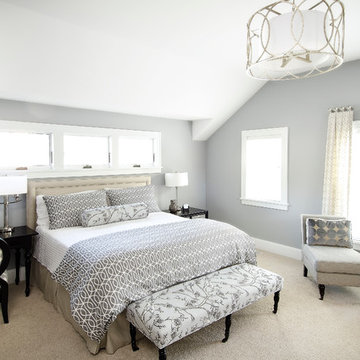
Bedroom - mid-sized transitional master carpeted bedroom idea in Chicago with blue walls

 Lewis Design-Build-Remodel

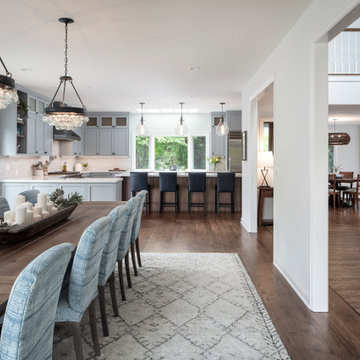
Example of a large transitional u-shaped medium tone wood floor and brown floor eat-in kitchen design in San Francisco with a farmhouse sink, shaker cabinets, medium tone wood cabinets, quartz countertops, white backsplash, brick backsplash, stainless steel appliances, two islands and white countertops

 Monarch Stone International
3,200 sf driveway with authentic antique Historic European Cobblestone in 5x5 sandston. Motor court used smaller 'mosaic' cubes for circle.
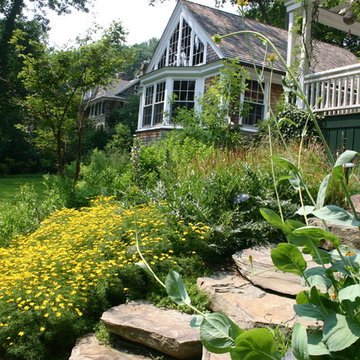
Inspiration for a traditional landscaping in San Francisco.
Inspiration for a traditional landscaping in San Francisco.
78