
Search results for "Illness" in Home Design Ideas

 Paul N. Brow, Architect, LLC
View of remodeled dining room featuring custom designed & fabricated wood doors with brass cremone bolt hardware. Walls are plaster. New doors are distressed to appear vintage. Custom dining table made from reclaimed timbers.

 ZEN Associates, Inc.
Nat Rea Photography
Inspiration for a large transitional backyard landscaping in Boston.
Inspiration for a large transitional backyard landscaping in Boston.
 Keilty Remodeling LLC

After photo 3. The kitchen from the living room/great room area. Chris Keilty
Example of a mid-sized classic l-shaped light wood floor eat-in kitchen design in Boise with a double-bowl sink, shaker cabinets, dark wood cabinets, granite countertops, multicolored backsplash, stainless steel appliances and an island
Example of a mid-sized classic l-shaped light wood floor eat-in kitchen design in Boise with a double-bowl sink, shaker cabinets, dark wood cabinets, granite countertops, multicolored backsplash, stainless steel appliances and an island
Find the right local pro for your project




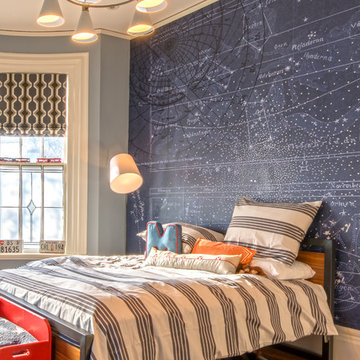
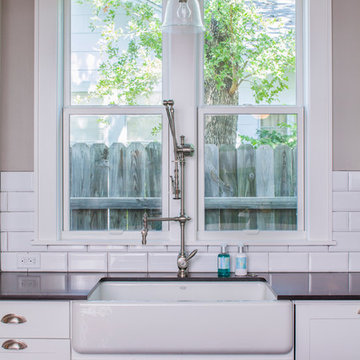
 CG&S Design-Build
Photography by Tre Dunham
Home design - mid-sized transitional home design idea in Austin
Home design - mid-sized transitional home design idea in Austin

 Risher Martin
Photography by Topher Ayrhart
Example of a 1950s blue tile and subway tile medium tone wood floor bathroom design in Austin with flat-panel cabinets, blue walls and a hinged shower door
Example of a 1950s blue tile and subway tile medium tone wood floor bathroom design in Austin with flat-panel cabinets, blue walls and a hinged shower door
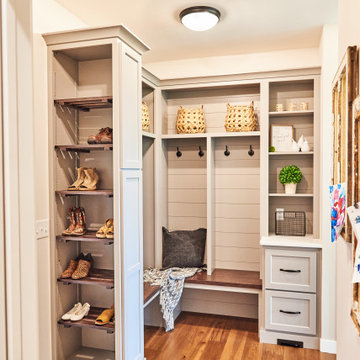
 Madison Avenue Design & Home Styling
Inspiration for a mid-sized farmhouse light wood floor and brown floor mudroom remodel in Cedar Rapids with gray walls

 Ottolia & Barnes Architecture
Large country galley medium tone wood floor and brown floor open concept kitchen photo in Los Angeles with quartz countertops, multicolored backsplash, stainless steel appliances, two islands, an undermount sink, raised-panel cabinets, dark wood cabinets, cement tile backsplash and white countertops
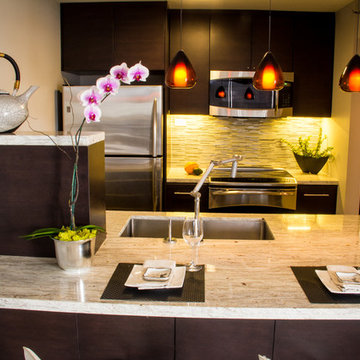
 MCYIA Interior Architecture and Design
Dining integrated into kitchen island to save space in a small condo.
{Photo Credit: Zach Manzano}
Example of a small trendy galley kitchen design in Hawaii with an undermount sink, flat-panel cabinets, dark wood cabinets, granite countertops, green backsplash, glass tile backsplash and stainless steel appliances
Example of a small trendy galley kitchen design in Hawaii with an undermount sink, flat-panel cabinets, dark wood cabinets, granite countertops, green backsplash, glass tile backsplash and stainless steel appliances

 Land Art Design, Inc.
Designed and built by Land Art Design, Inc.
Entryway - mid-sized traditional slate floor entryway idea in DC Metro with white walls and a red front door
Entryway - mid-sized traditional slate floor entryway idea in DC Metro with white walls and a red front door
 Maven Home Interiors

Victorian Remodel in Salt Lake City. Professional Appliances. Custom Cabinetry, Made to order hand painted backsplash with quartzite counter tops.
Eat-in kitchen - mid-sized transitional l-shaped medium tone wood floor and multicolored floor eat-in kitchen idea in Salt Lake City with a farmhouse sink, recessed-panel cabinets, green cabinets, quartzite countertops, beige backsplash, porcelain backsplash, stainless steel appliances, an island and multicolored countertops
Eat-in kitchen - mid-sized transitional l-shaped medium tone wood floor and multicolored floor eat-in kitchen idea in Salt Lake City with a farmhouse sink, recessed-panel cabinets, green cabinets, quartzite countertops, beige backsplash, porcelain backsplash, stainless steel appliances, an island and multicolored countertops
 Waterview Kitchens
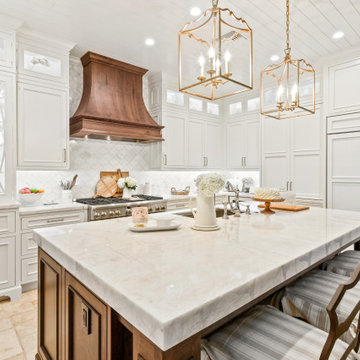
Gorgeous French Country style kitchen featuring a rustic cherry hood with coordinating island. White inset cabinetry frames the dark cherry creating a timeless design.

 Tamara Heather Interior Design, LLC
Tamara Heather Interior Design solved the challenge of where to put the televison in this 1920's home, by designing a custom Arts and Crafts style TV/media cabinet that acts as a room divider and defines the entry. Additional updates included a new coffered ceiling, lighting and new paint colors throughout the home.
Stephen Wilfong Photography

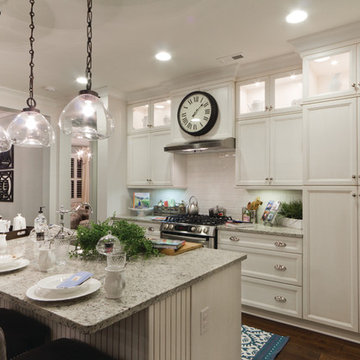
 UltraCraft Cabinetry
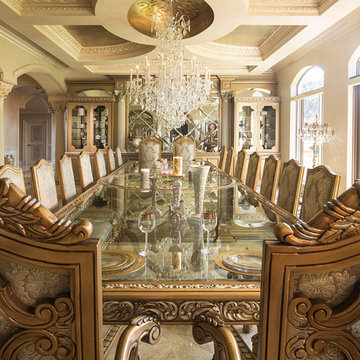
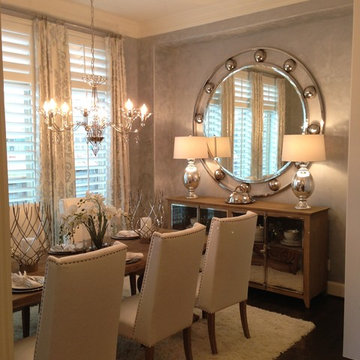
Charlotte, Maple, Beach White
---
Designers: Terri Saint and Brian Hall, Classica Homes
---
Photographer: Serena Apostal, Studio Design
Inspiration for a large timeless dark wood floor and brown floor open concept kitchen remodel in Raleigh with recessed-panel cabinets, white cabinets, granite countertops, white backsplash, stainless steel appliances and an island
Inspiration for a large timeless dark wood floor and brown floor open concept kitchen remodel in Raleigh with recessed-panel cabinets, white cabinets, granite countertops, white backsplash, stainless steel appliances and an island

 Suk Design Group LLP
Inspiration for a mid-sized coastal multicolored tile, blue tile and white tile powder room remodel in New York with white walls and a pedestal sink
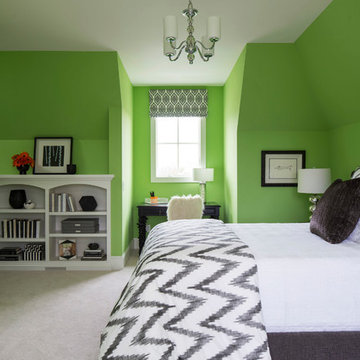
 O’Hara Interiors
Martha O'Hara Interiors, Interior Design & Photo Styling | Troy Thies, Photography | Stonewood Builders LLC
Please Note: All “related,” “similar,” and “sponsored” products tagged or listed by Houzz are not actual products pictured. They have not been approved by Martha O’Hara Interiors nor any of the professionals credited. For information about our work, please contact design@oharainteriors.com.
75