
Search results for "Illness" in Home Design Ideas
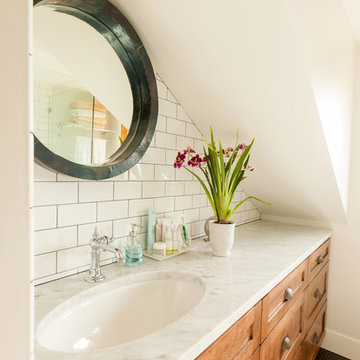
 Proform Builds
Cindy Apple Photography
Inspiration for a mid-sized farmhouse master white tile and subway tile mosaic tile floor bathroom remodel in Seattle with shaker cabinets, light wood cabinets, quartz countertops, white walls and an undermount sink
Inspiration for a mid-sized farmhouse master white tile and subway tile mosaic tile floor bathroom remodel in Seattle with shaker cabinets, light wood cabinets, quartz countertops, white walls and an undermount sink

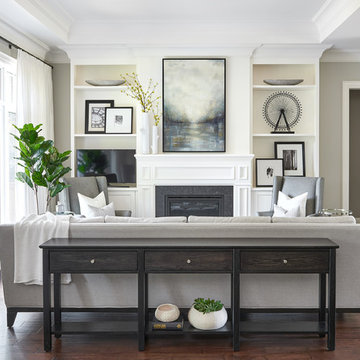
 Endless Ideas Interiors Inc.
Stephani Buchman Photography
Mid-sized transitional formal and open concept medium tone wood floor living room photo in Toronto with gray walls, a standard fireplace and a stone fireplace
Mid-sized transitional formal and open concept medium tone wood floor living room photo in Toronto with gray walls, a standard fireplace and a stone fireplace
Find the right local pro for your project
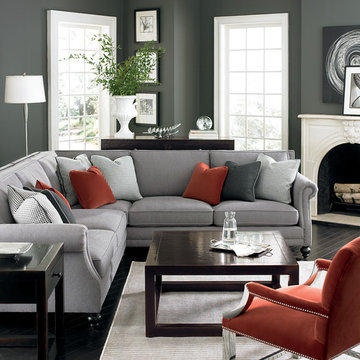
 Marc Williams Furniture
Example of a mid-sized trendy formal and open concept painted wood floor and black floor living room design in New York with gray walls, a standard fireplace, a plaster fireplace and no tv
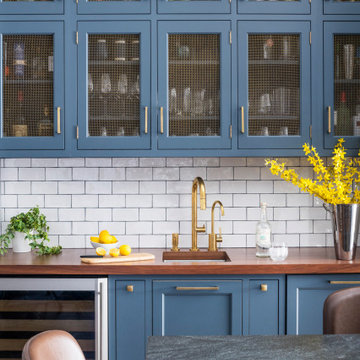
 Studio Dearborn
Designer Sarah Robertson of Studio Dearborn helped a neighbor and friend to update a “builder grade” kitchen into a personal, family space that feels luxurious and inviting.
The homeowner wanted to solve a number of storage and flow problems in the kitchen, including a wasted area dedicated to a desk, too-little pantry storage, and her wish for a kitchen bar. The all white builder kitchen lacked character, and the client wanted to inject color, texture and personality into the kitchen while keeping it classic.


 Diamond Cut Garage Floors - Garage Floor Coatings
Custom epoxy garage floor. One day install. 1050 sq.ft Color flake is "Grizzly"
Example of a large classic attached three-car garage design in Dallas
Example of a large classic attached three-car garage design in Dallas


 Floret
Cut flower garden. Flowers, seeds & photo by Floret.
Photo of a farmhouse landscaping in Seattle.
Photo of a farmhouse landscaping in Seattle.
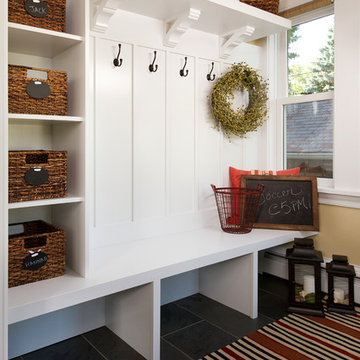
 Anchor Builders
Builder: Anchor Builders / Building Design, Plans, and Interior Finishes by Fluidesign Studio / Photographer: Seth Benn Photography
Inspiration for a craftsman entryway remodel in Minneapolis
Inspiration for a craftsman entryway remodel in Minneapolis


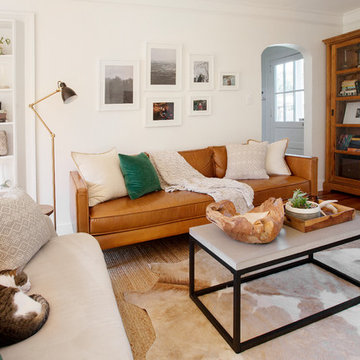
 Margaret Wright Photography
Photo: Margaret Wright Photography © 2018 Houzz
Living room - 1950s living room idea in Charleston
Living room - 1950s living room idea in Charleston


Inspiration for a mid-sized modern single-wall bamboo floor open concept kitchen remodel in Baltimore with an undermount sink, shaker cabinets, dark wood cabinets, quartzite countertops, white backsplash, porcelain backsplash, stainless steel appliances and an island
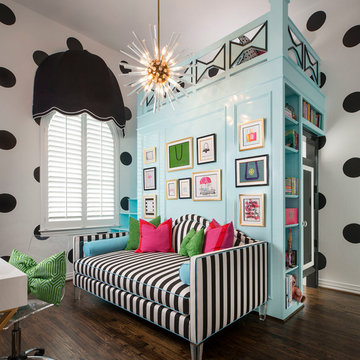


 Santa Barbara Home Design
Design Consultant Jeff Doubét is the author of Creating Spanish Style Homes: Before & After – Techniques – Designs – Insights. The 240 page “Design Consultation in a Book” is now available. Please visit SantaBarbaraHomeDesigner.com for more info.
Jeff Doubét specializes in Santa Barbara style home and landscape designs. To learn more info about the variety of custom design services I offer, please visit SantaBarbaraHomeDesigner.com
Jeff Doubét is the Founder of Santa Barbara Home Design - a design studio based in Santa Barbara, California USA.
 ELM Construction LLC

The homeowners were ready to renovate this basement to add more living space for the entire family. Before, the basement was used as a playroom, guest room and dark laundry room! In order to give the illusion of higher ceilings, the acoustical ceiling tiles were removed and everything was painted white. The renovated space is now used not only as extra living space, but also a room to entertain in.
Photo Credit: Natan Shar of BHAMTOURS



 Sustainable Nine Design + Build
Landmark Photography
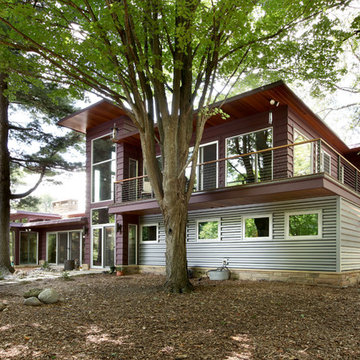
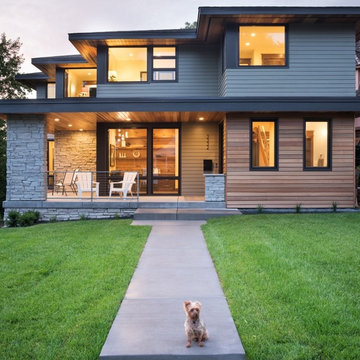
Inspiration for a huge modern gray two-story mixed siding house exterior remodel in Minneapolis with a hip roof and a mixed material roof
Inspiration for a huge modern gray two-story mixed siding house exterior remodel in Minneapolis with a hip roof and a mixed material roof
74