
Search results for "Illness" in Home Design Ideas

 Enfort Homes
Enfort Homes - 2019
Inspiration for a large farmhouse white two-story house exterior remodel in Seattle
Inspiration for a large farmhouse white two-story house exterior remodel in Seattle
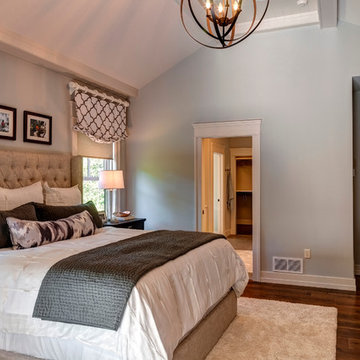
 Farinelli Construction, Inc.
Andy Warren Photography
Example of a classic master bedroom design in Other with gray walls
Example of a classic master bedroom design in Other with gray walls

 HomeSource Builders
Deep in the woods, this mountain cabin just outside Asheville, NC, was designed as the perfect weekend getaway space. The owner uses it as an Airbnb for income. From the wooden cathedral ceiling to the nature-inspired loft railing, from the wood-burning free-standing stove, to the stepping stone walkways—everything is geared toward easy relaxation. For maximum interior space usage, the sleeping loft is accessed via an outside stairway.
Find the right local pro for your project

 place architecture:design
A renovated master bathroom in this mid-century house, created a spa-like atmosphere in this small space. To maintain the clean lines, the mirror and slender shelves were recessed into an new 2x6 wall for additional storage. This enabled the wall hung toilet to be mounted in this 'double' exterior wall without protruding into the space. The horizontal lines of the custom teak vanity + recessed shelves work seamlessly with the monolithic vanity top.
Tom Holdsworth Photography
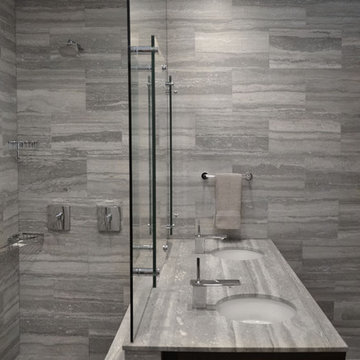
 Nicholas Moriarty Interiors (NMI, LLC.)
Nicholas Moriarty Interiors
Inspiration for a large modern master gray tile and stone tile porcelain tile walk-in shower remodel in Chicago with an undermount sink, flat-panel cabinets, dark wood cabinets, marble countertops, a one-piece toilet and gray walls
Inspiration for a large modern master gray tile and stone tile porcelain tile walk-in shower remodel in Chicago with an undermount sink, flat-panel cabinets, dark wood cabinets, marble countertops, a one-piece toilet and gray walls
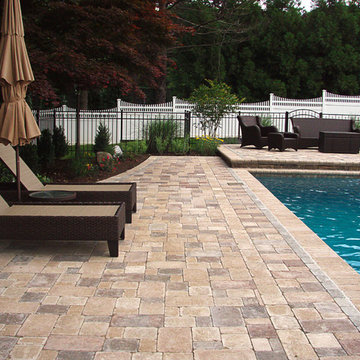
 Autumn Leaf Landscape Design
Multilevel Entertaining. Woodbury, NY. Unilock Brussels Block Pool Patio
Mid-sized elegant backyard concrete paver and rectangular natural pool photo in New York
Mid-sized elegant backyard concrete paver and rectangular natural pool photo in New York

 CIRCLE Design Studio
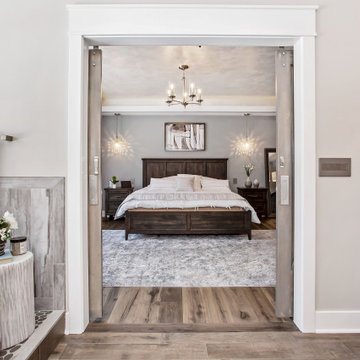
Small zen master medium tone wood floor and brown floor bedroom photo in DC Metro with white walls and a corner fireplace
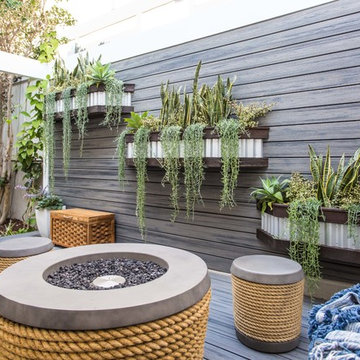



 Gaile Guevara
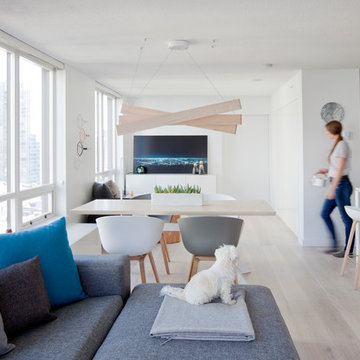
DOMUS RESIDENCE, YALETOWN | 2015
| PHOTO CREDIT |
Janis Nicolay
| PROJECT PROFILE |
Renovation & Styling Project
906 sq.ft | 11th Floor | Yaletown | Ledingham Design,Built 2003
1 Bedroom + 2 Bath + Den + Living / Dining Room + Balcony
| DESIGN TEAM |
Interior Design | GAILE GUEVARA
Design Team | Laura Melling, Foojan Kasravi, Rebecca Raymond
| CONSTRUCTION TEAM |
Builder | Projekt Home
| SOURCE GUIDE |
Artwork | Original Work by David Burdenay
Accessories - Decorative objects | Teixidors Cushions available through Provide
Accessories - Area rug |
Bedding | Stonewashed Belgian Linen Collection provided by Restoration Hardware + Hendrik Lou
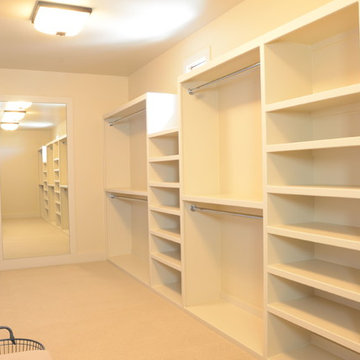
Closets | Ikea - Pax Wardrobe Storage System
Furniture - Bedframe & Bedside Tables by CB2
Furniture - Dining Table | Custom Table by Ben Barber Studio
Furniture - Dining Chair | Hay about a chair provided by Vancouver Special
Furniture - Bed | Facade Grey Queen Bed from CB2
Furniture - Bedside Table | Shake Nightstand from CB2
Hardwood Flooring | Kentwood Originals - Brushed Oak Snohomish by Metropolitan Floors
Lighting - Accent | LineLight By Lock & Mortice
Lighting - Decorative | Bocci 28d Provided by Bocci

Example of a huge transitional l-shaped dark wood floor kitchen design in Austin with a farmhouse sink, recessed-panel cabinets, gray cabinets, marble countertops, white backsplash, marble backsplash, stainless steel appliances, an island and white countertops
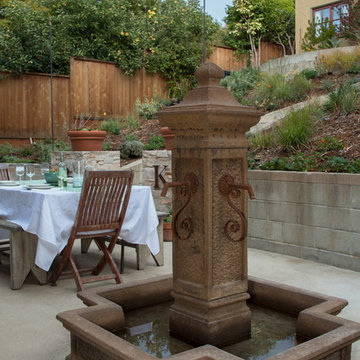
 Margot Hartford Photography
Photo: Margot Hartford © 2015 Houzz
Landscape Design: Chris Kukula
http://www.houzz.com/ideabooks/56354604/list/my-houzz-backyard-cottage-office-and-an-artful-low-water-garden
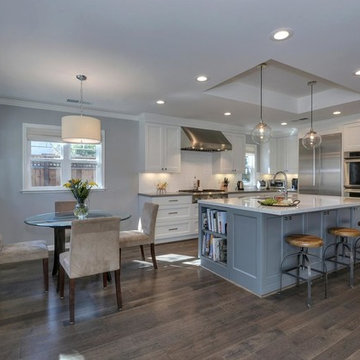
 May Construction, Inc.
Budget analysis and project development by: May Construction, Inc. --------------------
Inspiration for a large contemporary l-shaped dark wood floor and brown floor eat-in kitchen remodel in San Francisco with white cabinets, white backsplash, subway tile backsplash, stainless steel appliances, an island, an undermount sink, shaker cabinets, quartz countertops and white countertops
Inspiration for a large contemporary l-shaped dark wood floor and brown floor eat-in kitchen remodel in San Francisco with white cabinets, white backsplash, subway tile backsplash, stainless steel appliances, an island, an undermount sink, shaker cabinets, quartz countertops and white countertops

 Little Black Door Designs
Kitchen Design: Little Black Door
Photo Credit: Alise O'Brien
Small country galley porcelain tile eat-in kitchen photo in St Louis with a farmhouse sink, shaker cabinets, white cabinets, wood countertops, white backsplash, subway tile backsplash, stainless steel appliances and an island
Small country galley porcelain tile eat-in kitchen photo in St Louis with a farmhouse sink, shaker cabinets, white cabinets, wood countertops, white backsplash, subway tile backsplash, stainless steel appliances and an island
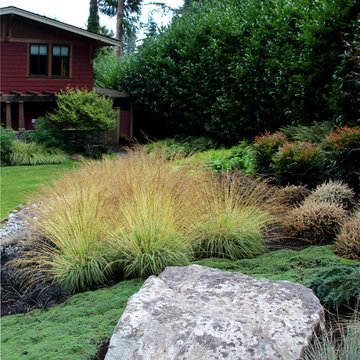
 Bliss Garden Design, LLC
Bliss Garden Design
This is an example of a craftsman landscaping in Seattle.
This is an example of a craftsman landscaping in Seattle.
 Tracey Stephens Design, LLC
Wing Wong/Memories TTL

Example of a mid-sized transitional l-shaped linoleum floor enclosed kitchen design in New York with an undermount sink, shaker cabinets, white cabinets, quartz countertops, white backsplash, ceramic backsplash, stainless steel appliances and no island
Example of a mid-sized transitional l-shaped linoleum floor enclosed kitchen design in New York with an undermount sink, shaker cabinets, white cabinets, quartz countertops, white backsplash, ceramic backsplash, stainless steel appliances and no island
 Colonial Reproductions, Inc.
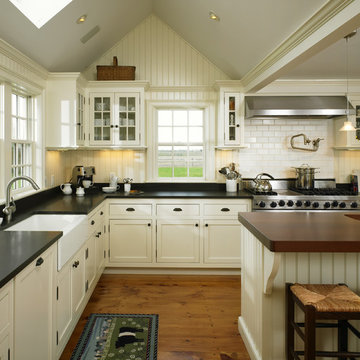
This farmhouse kitchen offers all the modern conveniences including 6 burner range, farmers sink and large kitchen island. Greg Premru Photography
Inspiration for a large farmhouse u-shaped medium tone wood floor and brown floor kitchen remodel in Boston with a farmhouse sink, white cabinets, granite countertops, white backsplash, subway tile backsplash, stainless steel appliances, an island and beaded inset cabinets
Inspiration for a large farmhouse u-shaped medium tone wood floor and brown floor kitchen remodel in Boston with a farmhouse sink, white cabinets, granite countertops, white backsplash, subway tile backsplash, stainless steel appliances, an island and beaded inset cabinets
 Margot Hartford Photography
Photo: Margot Hartford © 2014 Houzz
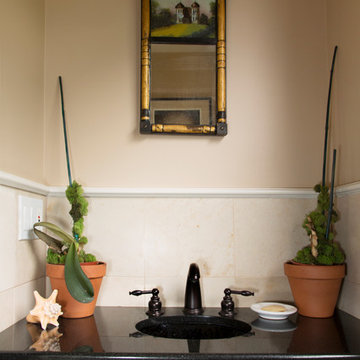
Inspiration for an eclectic powder room remodel in San Francisco
Inspiration for an eclectic powder room remodel in San Francisco
 Design 1 Kitchen & Bath

A linear drain makes for a clean look and allows the use of longer tile.
Bathroom - modern gray tile bathroom idea in Boston with an undermount sink, furniture-like cabinets, medium tone wood cabinets, granite countertops and a two-piece toilet
Bathroom - modern gray tile bathroom idea in Boston with an undermount sink, furniture-like cabinets, medium tone wood cabinets, granite countertops and a two-piece toilet
84