
Search results for "Illness" in Home Design Ideas
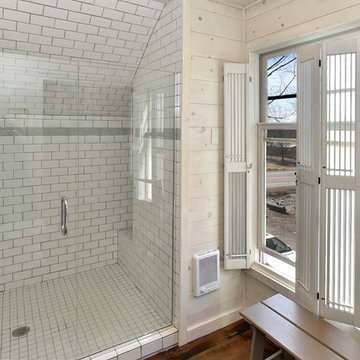

 SDG Architects
Photo by Maria Zichil

Mid-sized tuscan beige two-story stucco exterior home photo in San Francisco with a tile roof
Mid-sized tuscan beige two-story stucco exterior home photo in San Francisco with a tile roof
 Kismet Design
Photographer: Fred Ingram

Small minimalist master white tile and glass tile linoleum floor walk-in shower photo in Portland with an undermount sink, flat-panel cabinets, medium tone wood cabinets, quartz countertops, a two-piece toilet and gray walls
Small minimalist master white tile and glass tile linoleum floor walk-in shower photo in Portland with an undermount sink, flat-panel cabinets, medium tone wood cabinets, quartz countertops, a two-piece toilet and gray walls
Find the right local pro for your project
 Roushall Gardens
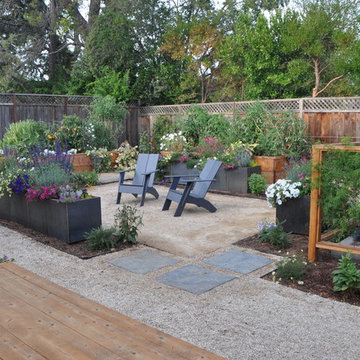
Inspiration for a mid-sized contemporary partial sun backyard gravel formal garden in San Francisco.

 Patrice Rios Design
Shipping Container Renovation by Sige & Honey. Glass cutouts in shipping container to allow for natural light. Office space. Wood and tile mixed flooring design. Track lighting. Pendant bulb lighting. Shelving. Custom wallpaper. Outdoor space with patio.
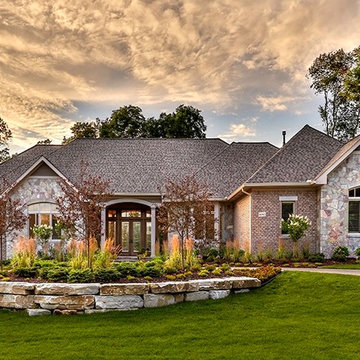
 Patrick Widing Custom Homes
Inspiration for a mid-sized transitional beige one-story mixed siding house exterior remodel in Detroit with a hip roof and a shingle roof

 Priscilla Danielle Designs

Daniel Peak Photography
Example of a mid-sized mountain style master gray tile and marble tile marble floor and gray floor bathroom design in San Francisco with beaded inset cabinets, gray cabinets, a one-piece toilet, gray walls, an undermount sink, quartz countertops and a hinged shower door
Example of a mid-sized mountain style master gray tile and marble tile marble floor and gray floor bathroom design in San Francisco with beaded inset cabinets, gray cabinets, a one-piece toilet, gray walls, an undermount sink, quartz countertops and a hinged shower door
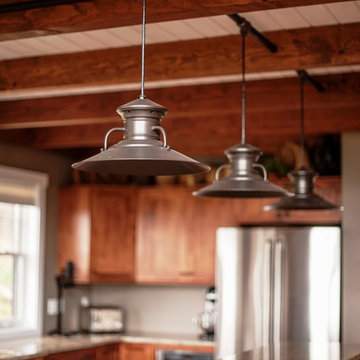
 Yankee Barn Homes
Yankee Barn Homes - the industrial pendant lights are a perfect look for this post and beam kitchen. Northpeak Photography
Large mountain style l-shaped light wood floor eat-in kitchen photo in Portland Maine with an undermount sink, flat-panel cabinets, medium tone wood cabinets, granite countertops, stainless steel appliances and an island
Large mountain style l-shaped light wood floor eat-in kitchen photo in Portland Maine with an undermount sink, flat-panel cabinets, medium tone wood cabinets, granite countertops, stainless steel appliances and an island
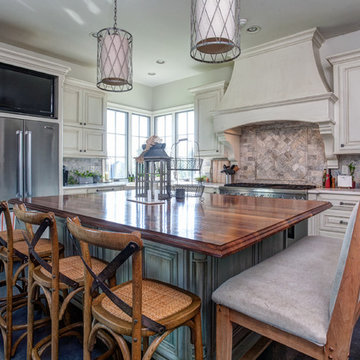
 Parkinson Building Group
Custom home by Parkinson Building Group in Little Rock, AR.
Inspiration for a large cottage l-shaped concrete floor and gray floor open concept kitchen remodel in Little Rock with a farmhouse sink, raised-panel cabinets, white cabinets, solid surface countertops, gray backsplash, stainless steel appliances, an island and stone tile backsplash
Inspiration for a large cottage l-shaped concrete floor and gray floor open concept kitchen remodel in Little Rock with a farmhouse sink, raised-panel cabinets, white cabinets, solid surface countertops, gray backsplash, stainless steel appliances, an island and stone tile backsplash

 Joseph and Curtis Custom Wine Cellars
Custom transitional wine room with glass shelves,granite counter top,wine barrel,glass mosaics,and marble floor
Example of a large classic marble floor wine cellar design in New York
Example of a large classic marble floor wine cellar design in New York
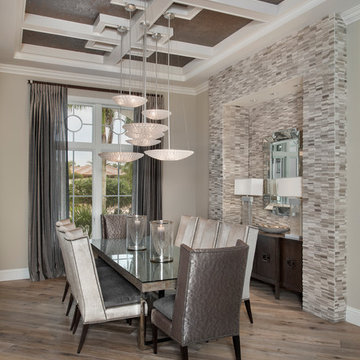
 User
UserStunning details give this home the wow factor.
Photographer: Giovanni Photography
Inspiration for a large transitional medium tone wood floor great room remodel in Miami with beige walls
Inspiration for a large transitional medium tone wood floor great room remodel in Miami with beige walls
 User

UserThe transformation of this space from a single carport to a fully functional home office space for two was an amazing use of an previously under-utilized area. This homeowner was on a tight budget, so less expensive products that looked high end were employed wherever possible. Recessed panel oak cabinetry was stained a deep espresso color which helped keep the cost down, as well a using a modern Formica laminate countertop as the work surface. Bronze colored mosaic tiles were used to bring some light reflection and color into the workspace.
This space won 2nd Place for Singular Residential Space during the 2010 ASID Arizona South Chapter Design Excellence Awards (Co-designed with James Curran of Curran Interiors) and was featured in Tucson Home Magazine - Spring 2010.

 Jennifer Grey Interiors Design & Color Specialist
Photography by Amy Bartlam

Bedroom - mid-sized eclectic master light wood floor and brown floor bedroom idea in Los Angeles with white walls
Bedroom - mid-sized eclectic master light wood floor and brown floor bedroom idea in Los Angeles with white walls
 Flavin Architects
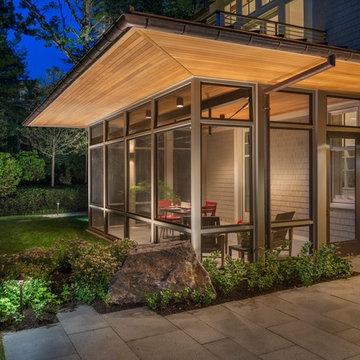
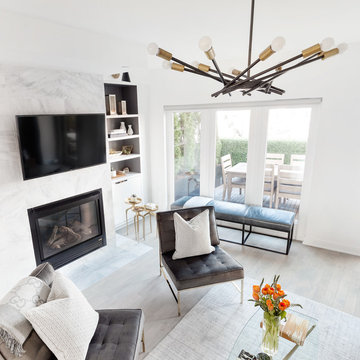
A modern screen porch beautifully links this Wellesley home to its Garden. Extending overhangs that are clad in red cedar emphasize the indoor – outdoor connection and keep direct sun out of the interior. The grey granite floor pavers extend seamlessly from the inside to the outside. A custom designed steel truss with stainless steel cable supports the roof. The insect screen is black nylon for maximum transparency.
Photo by: Nat Rea Photography

 Village Landscape Architecture
Modern home landscape design in Sonoma County. Low black wood fence provides a barrier that is also inviting.
Design ideas for a large modern partial sun front yard mulch and wood fence driveway in Other for spring.
Design ideas for a large modern partial sun front yard mulch and wood fence driveway in Other for spring.


 Chester County Kitchen & Bath
Awesome Norristown PA bi-level home remodel. We gutted the whole first level of this home down to the bare bones. We redesigned the space to an open floorplan. New structural framing, insulation, windows and doors, and all mechanicals were relocated and improved. Lighting! Lighting! Lighting! everywhere and it makes all the difference. Led lighting and smart switches were used for up lighting above cabinetry, task lighting under cabinetry, general room lighting, accent lighting under bar top, and all decorative fixtures as well. The kitchen was designed around a central island with elevated seating that is designed around the new structural columns required to open the whole area. Fabuwood cabinetry in Galaxy Horizon finish make up the perimeter cabinets accented by Galaxy Cobblestone finish used for the island cabinetry. Both cabinetry tones coordinate perfect with the new Luxury vinyl plank flooring in Uptown Chic Forever Friends. I’ve said it before and I’ll say it again, luxury vinyl is Awesome! It looks great its ultra durable and even water proof as well as less expensive than true hardwood. New stair treads, railings, and posts were installed stained to match by us; giving the steps new life. An accent wall of nickel gap boards was installed on the fireplace wall giving it some interest along with being a great clean look. The recessed niche behind the range, the dry stacked stone tile at the islands seating area, the new tile entry in a herringbone pattern just add to all the great details of this project. The New River White granite countertops are a show stopper as well; not only is it a beautiful stone the installation and seaming is excellent considering the pattern of the stone. I could go on forever we did so much. The clients were terrific and a pleasure to work with. I am glad we were able to be involved in making this dream come true.
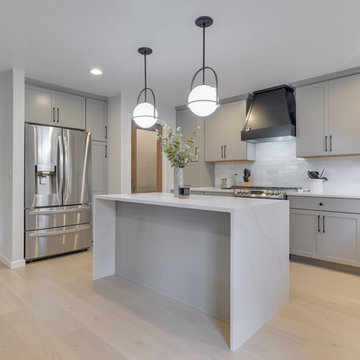
 Let's Remodel
The kitchen was the original kitchen when this house was built, it felt closed in and dark. There was old vinyl flooring with half wall, and a closed in peninsula. We opened up the kitchen to the living room creating an open living. With a quartz waterfall on the island and back splash going up the wall add more detail into the space. The gray complements the natural wood with the floating shelves and the original windows and trim.
85