
Search results for "Illness" in Home Design Ideas

Living room - small scandinavian formal and enclosed dark wood floor and brown floor living room idea in New York with black walls, a standard fireplace, a stone fireplace and no tv

 Steve Masley Consulting and Design
The "secret ingredient" in organic container gardens: worm castings with live worms. Red compost worms convert organic nutrients in potting soils into plant-available form, and the last chamber of the worm gut is loaded with beneficial bacteria and fungi that boost plant immunity, cycle nutrients, and increase the water-holding capacity of the potting soil. Photo by Steve Masley.


Find the right local pro for your project
 Passacantando Architects AIA
Photographer: Kevin Colquhoun

Small elegant porcelain tile powder room photo in New York with a vessel sink, open cabinets, medium tone wood cabinets, a one-piece toilet, beige walls and gray countertops
Small elegant porcelain tile powder room photo in New York with a vessel sink, open cabinets, medium tone wood cabinets, a one-piece toilet, beige walls and gray countertops

 Covenant Kitchens & Baths, Inc.
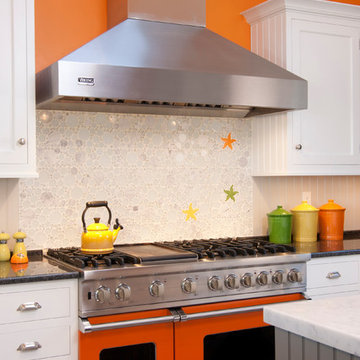
A new life for the beach cottage complete with starfish backslash.
Eat-in kitchen - transitional u-shaped eat-in kitchen idea in Other with white cabinets, marble countertops, white backsplash, glass tile backsplash, colored appliances and a peninsula
Eat-in kitchen - transitional u-shaped eat-in kitchen idea in Other with white cabinets, marble countertops, white backsplash, glass tile backsplash, colored appliances and a peninsula
 Jim or Teresa Huffman
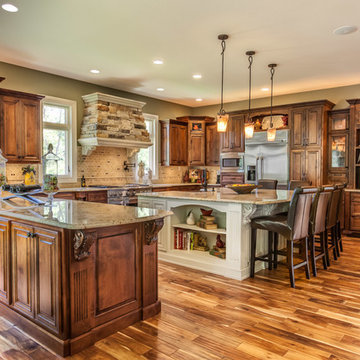
This beautiful chefs dream kitchen is a show stopper. Complete with commercial appliances and Gold Nugget Granite this kitchen was designed to entertain.
Mount Pleasant, Iowa - Traditional Kitchen Designed by Teresa Huffman
Rick Donhauser Photography
https://jchuffman.com/
OnSite Commercial Photographers | Cedar Rapids, Iowa
 Pearl Remodeling

Garage and patio remodeling, turning a 2 car garage and a driveway into an amazing retreat in Los Angeles

Inspiration for a mid-sized contemporary detached two-car garage workshop remodel in Los Angeles
Inspiration for a mid-sized contemporary detached two-car garage workshop remodel in Los Angeles
 Cronen Building Co.

Open concept kitchen - small farmhouse single-wall concrete floor and brown floor open concept kitchen idea in Portland with a farmhouse sink, flat-panel cabinets, gray cabinets, wood countertops, white backsplash, subway tile backsplash, white appliances and no island


 The Finishing Room
Bedroom - large contemporary guest light wood floor bedroom idea in New York with no fireplace and white walls
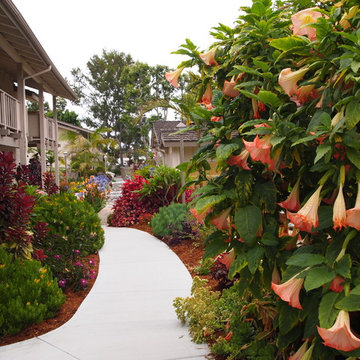
 Waterwise Botanicals
Our design team created a concept of a “Water-wise Tropical Paradise”, bursting with color, shiny textures, lush foliage, and small palm tree varieties. Turf was converted to garden beds, and low-volume, low-pressure drip irrigation was installed.
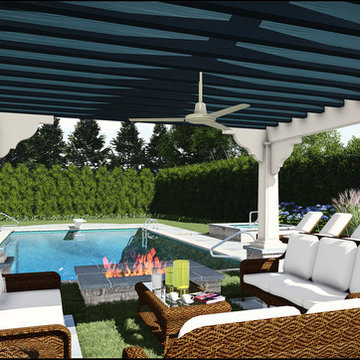
 Arrow. Land + Structures
Arrow. Land + Structures. 3D Drawings - Proposed outdoor environment for a Frank Lloyd Wright Style Home in Glencoe, IL.
Design ideas for a modern backyard stone landscaping in Chicago.
Design ideas for a modern backyard stone landscaping in Chicago.

 Revolution Landscape
More than a dozen varieties of fruit trees from apples to avocados are planted throughout the landscape along with perennial strawberries and artichokes. Wooden and steel raised beds are gorgeous and provide ample growing space for seasonal veggies.

 12/12 Architects & Planners

This 1960s split-level home desperately needed a change - not bigger space, just better. We removed the walls between the kitchen, living, and dining rooms to create a large open concept space that still allows a clear definition of space, while offering sight lines between spaces and functions. Homeowners preferred an open U-shape kitchen rather than an island to keep kids out of the cooking area during meal-prep, while offering easy access to the refrigerator and pantry. Green glass tile, granite countertops, shaker cabinets, and rustic reclaimed wood accents highlight the unique character of the home and family. The mix of farmhouse, contemporary and industrial styles make this house their ideal home.
Outside, new lap siding with white trim, and an accent of shake shingles under the gable. The new red door provides a much needed pop of color. Landscaping was updated with a new brick paver and stone front stoop, walk, and landscaping wall.
 User
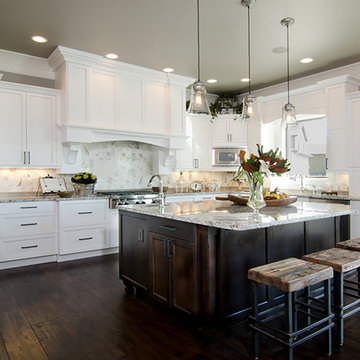
UserWHITNEY | Paint + Glaze | White Nickel & WHITNEY | Alder | Espresso
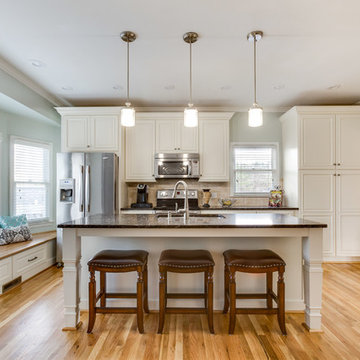
Large transitional dark wood floor kitchen photo in Seattle with white cabinets, stainless steel appliances and an island
Large transitional dark wood floor kitchen photo in Seattle with white cabinets, stainless steel appliances and an island
 kelly mcguill home
Photo Credit: Isaac Wood iwood94@gmail.com.
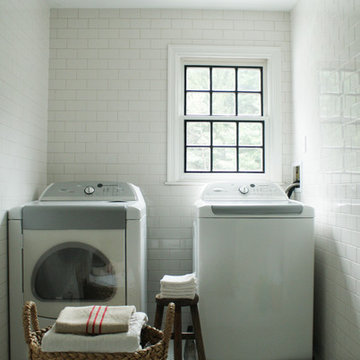
Simple changes after years of a room that was used so much, that was so boring. New white hexagonal floor tile, and inexpensive white subway tile from Home Depot make for such an appealing, inexpensive renovation. Boston functional light fixture ties in with the painted black window pane to make a room that you spend a lot of time in a lot more appealing. We will be adding shelving and accessories and I can't promise I'll spend a lot more time in here, but it's so nice to look at.



 Innovate Building Solutions
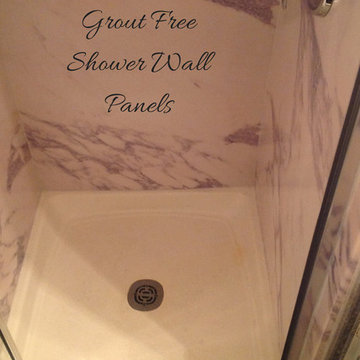
These grout free shower panels look like real stone but they are not! They are not only a better price - but they can also be installed by a DIY'er and do not require an resealing.
83