
Search results for "Illness" in Home Design Ideas

 Closet Solutions
The challenge on this project is very common in the beach areas of LA--how to maximize storage when you have very little closet space. To address this issue and also provide an attractive accent to the home, we worked with the client to design and build custom cabinets into the space of her prior reach-in closet. We utilized clean, white raised panel cabinetry with plenty of drawers, as well as hanging space and shelves behind the cabinet doors. This complemented the traditional decor of the home.
 User
UserHoachlander Davis Photography

Inspiration for a large timeless entryway remodel in DC Metro with a medium wood front door
Inspiration for a large timeless entryway remodel in DC Metro with a medium wood front door


Find the right local pro for your project
 Snowden Builders LLC

Mid-sized cottage open concept laminate floor living room photo in Grand Rapids with gray walls and a stone fireplace
 Frank Lloyd Wright Trust
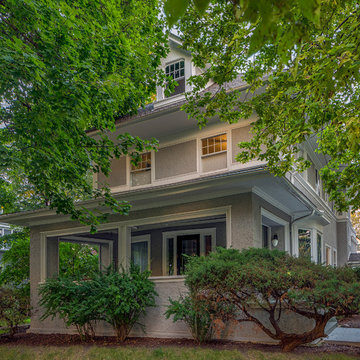
Ernest Hemingway's boyhood home (Henry G. Fiddelke, 1906), Oak Park, IL
A grand Prairie style residence and childhood home of one of the most important writers of the 20th century.
Courtesy of Frank Lloyd Wright Trust. Photographer: James Caulfield
 Brian Kashas
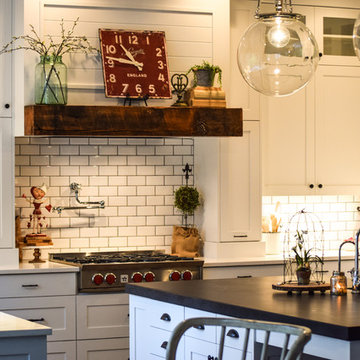
This kitchen isn't just about looks...the whole project was based on improving functionality and this kitchen delivers. There's plenty of room for 2 cooks to work simultaneously while friends and family gather at the island (without being in the way). Nearly all of the lower cabinets are drawers, providing optimal access and tons of storage. There's also layered lighting, so that this kitchen space can go from brightly lit work area to a dramatic entertainment space.

 CUSTOM CRAFT - Design Build Remodel
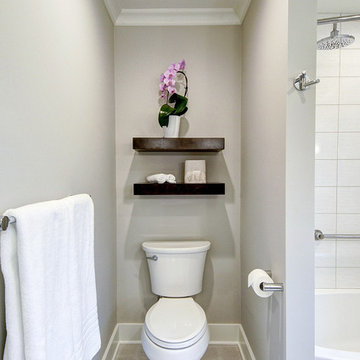
Example of a mid-sized minimalist porcelain tile and white floor bathroom design in Philadelphia with flat-panel cabinets, dark wood cabinets, a two-piece toilet, white walls, an integrated sink and marble countertops
 Guided Home Design
Joe Cotitta
Epic Photography
joecotitta@cox.net:
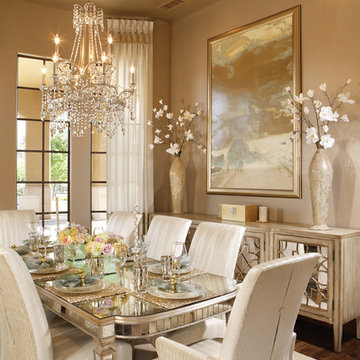
Mid-sized transitional medium tone wood floor kitchen/dining room combo photo in Phoenix with gray walls and no fireplace
Mid-sized transitional medium tone wood floor kitchen/dining room combo photo in Phoenix with gray walls and no fireplace
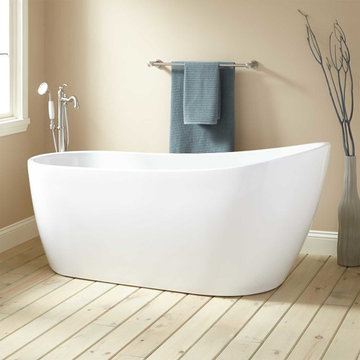
 Signature Hardware
Gracefully curved sides and sleek lines make the Sheba Tub a modern masterpiece. This acrylic tub has a slipper design that makes it comfortable to lean back while you bathe. Enjoy an even more sumptuous experience when you outfit this tub with the additional features available. Add an overflow to enjoy greater water depth, select the air tub option to experience the rejuvenating benefits of air jets, or choose the insulation option which ensures consistent warmth during temperature fluctuations.
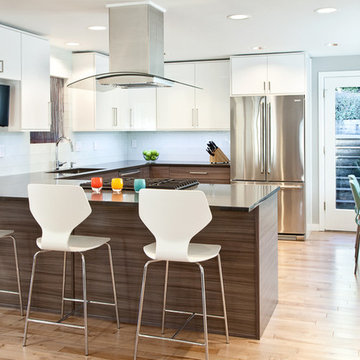
 Creative Kitchens & Baths Seattle LLC
Jeff Hawe - photo
Mid-sized minimalist u-shaped light wood floor eat-in kitchen photo in Seattle with an undermount sink, flat-panel cabinets, white cabinets, quartz countertops, white backsplash, glass tile backsplash and stainless steel appliances
Mid-sized minimalist u-shaped light wood floor eat-in kitchen photo in Seattle with an undermount sink, flat-panel cabinets, white cabinets, quartz countertops, white backsplash, glass tile backsplash and stainless steel appliances

 J. Peterson Design, LLC
This long narrow laundry room was transformed into amazing storage for a family with 3 baseball playing boys. Lots of storage for sports equipment and shoes and a beautiful dedicated laundry area.
 User

UserThis residence had been recently remodeled, with the exception of two of the bathrooms. Michael Merrill Design Studio enlarged the downstairs bathroom, which now has a spa-like atmosphere. It serves pool guests as well as house guests. Over-scaled tile floors and architectural glass tiled walls impart a dramatic modernity to the space. Note the polished stainless steel ledge in the shower niche. A German lacquered vanity and a Jack Lenor Larsen roman shade complete the space.
Upstairs, the bathroom has a much more organic feel, using a shaved pebble floor, linen textured vinyl wall covering, and a watery green wall tile. Here the vanity is veneered in a rich walnut. The residence, nestled on 20 acres of heavily wooded land, has been meticulously detailed throughout, with new millwork, hardware, and finishes. (2012-2013);
Photos © Paul Dyer Photography
 Kathryn Long
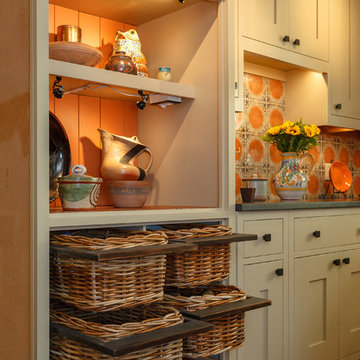
Originally an alcove for the refrigerator, this area now serves as both display and storage. The orange/apricot color on the wood in the back makes the pottery collection stand out.
Nick King Photography
 Oakwood Custom Homes
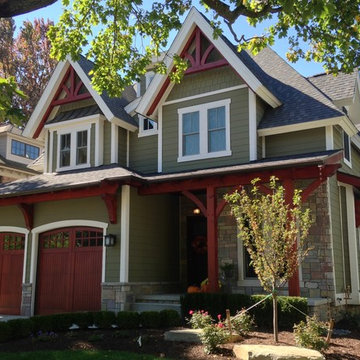
Large craftsman green two-story wood house exterior idea in Detroit with a hip roof and a shingle roof
 Paul Fuelling Woodworking

We were excited to get this project, we remodeled this 1971 Shasta Compact Camper into a mobile bar called Camp Cocktail
photo: Moonshine Photography

Inspiration for a mid-sized rustic u-shaped porcelain tile eat-in kitchen remodel in Chicago with an undermount sink, shaker cabinets, distressed cabinets, granite countertops, gray backsplash, ceramic backsplash and stainless steel appliances
 User
UserFour Walls Photography
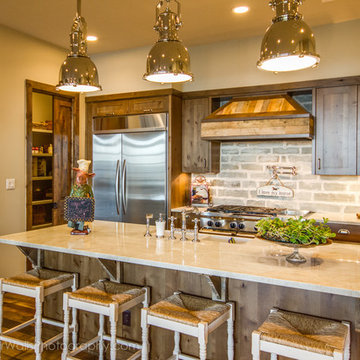
Example of a large cottage u-shaped kitchen design in Austin with a farmhouse sink, shaker cabinets, medium tone wood cabinets, marble countertops, gray backsplash, stainless steel appliances and an island
Example of a large cottage u-shaped kitchen design in Austin with a farmhouse sink, shaker cabinets, medium tone wood cabinets, marble countertops, gray backsplash, stainless steel appliances and an island
 Our Town Plans
Courtesy Southern Living, a division of Time Inc. Lifestyle Group. Southern Living is a registered trademark and is used with permission.
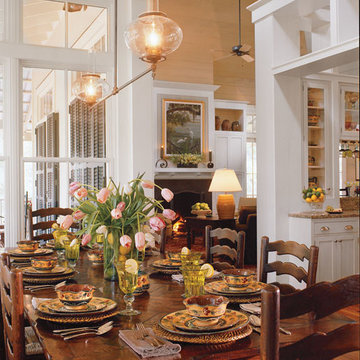
dining toward living room

87