
Search results for "Illuminates" in Home Design Ideas

 Carrington Interior Redesign
Example of a large transitional l-shaped porcelain tile kitchen pantry design in Detroit with an undermount sink, shaker cabinets, white cabinets, quartzite countertops, gray backsplash, stone tile backsplash, stainless steel appliances and two islands
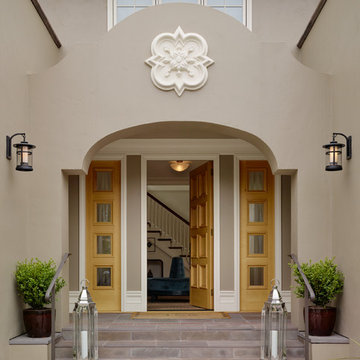
 Andrew Mann Architecture
photo by Matthew Millman
Example of an eclectic home design design in San Francisco
Example of an eclectic home design design in San Francisco

 Prairie Construction, LLC
AEV Photography
Small arts and crafts medium tone wood floor powder room photo in Wichita with a pedestal sink, a two-piece toilet and beige walls
Small arts and crafts medium tone wood floor powder room photo in Wichita with a pedestal sink, a two-piece toilet and beige walls
Find the right local pro for your project
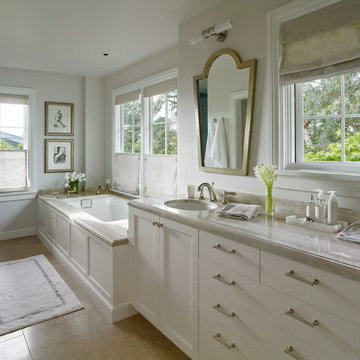 Andrew Mann Architecture
photo by Matthew Millman
Example of an eclectic bathroom design in San Francisco
Example of an eclectic bathroom design in San Francisco

 Matrix Basement Finishing
Example of a huge transitional walk-out porcelain tile and gray floor basement design in Chicago with beige walls and no fireplace

 Menendez Architects PC
A cozy space was transformed into an exercise room and enhanced for this purpose as follows: Fluorescent light fixtures recessed into the ceiling provide cool lighting without reducing headroom; windows on three walls balance the natural light and allow for cross ventilation; a mirrored wall widens the appearance of the space and the wood paneled end wall warms the space with the same richness found in the rest of the house.

 Putragraphy
Putra Indrawan
Inspiration for a mid-sized mediterranean wine cellar remodel in Perth with storage racks
Inspiration for a mid-sized mediterranean wine cellar remodel in Perth with storage racks

Sponsored
Westerville, OH

Inspired Closets Columbus
Innovative & Creative Custom Closet Designer Servicing Franklin County

 Frahm Interiors - Burlington ON
This lovely powder room has a wonderful combination of textures and finishes. The custom mirror has a frosted
pane illuminated by an otherwise awkward window.
Jarrett Ford Photography

 Lyons Hall Interiors, LLC
Nick Horne Photography
Living room - traditional living room idea in Los Angeles with beige walls
Living room - traditional living room idea in Los Angeles with beige walls

 Patrick Widing Custom Homes
Home office library - mid-sized traditional dark wood floor and brown floor home office library idea in Detroit with white walls

 JWS Interiors
White 3rd floor loft renovation and design in Soho. Design by JWS Interiors
Living room - contemporary open concept painted wood floor living room idea in New York with white walls and a standard fireplace
Living room - contemporary open concept painted wood floor living room idea in New York with white walls and a standard fireplace

 Bhatch Architects
Photo credits: Jan.P
Large trendy formal and open concept light wood floor living room photo in London
Large trendy formal and open concept light wood floor living room photo in London

 SLABlite, Inc.
Backlighting Caesarstone’s Concetto Collection Blue Agate not backlit with the SLABlite. Compare the previous photo. TylerCo, Inc.
Inspiration for a contemporary home bar remodel in Orange County
Inspiration for a contemporary home bar remodel in Orange County

Sponsored
Westerville, OH
Inspired Closets Columbus
Innovative & Creative Custom Closet Designer Servicing Franklin County

 System Pavers
 offers fully integrated outdoor lighting systems that help showcase the beauty of your home and provide the secondary benefits of safety features while extending the hours of use of your outdoor living space. Our landscape lighting design experts will help you capture and enhance your home's nighttime curb appeal. Creating the perfect mood lighting for entertaining outdoors whether you're taking an evening swim in the pool, having a BBQ dinner on the patio, or just sitting on the balcony enjoying the outdoors is part of the process of design. We will look at all of your needs and help plan an outdoor living space that not only fits within your lifestyle, but your budget too, all while providing you with the most beautiful and functional outdoor LED lighting arrangement possible for your home.

 Lighthouse Outdoor Lighting of Indianapolis
This project included the lighting of a wide rambling, single story ranch home on some acreage. The primary focus of the projects was the illumination of the homes architecture and some key illumination on the large trees around the home. Ground based up lighting was used to light the columns of the home, while small accent lights we added to the second floor gutter line to add a kiss of light to the gables and dormers.
 Carrington Interior Redesign
Inspiration for a large transitional l-shaped porcelain tile kitchen pantry remodel in Detroit with an undermount sink, shaker cabinets, white cabinets, quartzite countertops, gray backsplash, stone tile backsplash, stainless steel appliances and two islands

 Motivo Home
NATIVE HOUSE PHOTOGRAPHY
Inspiration for a large contemporary enclosed carpeted and beige floor home theater remodel with a projector screen and gray walls
Inspiration for a large contemporary enclosed carpeted and beige floor home theater remodel with a projector screen and gray walls

 EcoNest Architecture Inc
Photo Credit: Ezra Marcos
Example of a mid-sized zen living room design in Portland
Example of a mid-sized zen living room design in Portland

 GlassCrafters Inc
Mirrored Cabinet Electric Option
Our innovative design offers the convenience of electrical outlets in a mirrored cabinet. This feature will enhance your grooming experience and provide additional electrical accessory storage. Our option allows for storage and charging of most electric toothbrushes in a 4" deep cabinet. An integral LED light illuminates the interior of the cabinet with a warm, subtle light that is especially ideal for night time use. GlassCrafters’ electric option also includes a heated defogger in the cabinet door to keep your mirror mist free.

 McClurg Remodeling & Construction Services
Example of a mountain style l-shaped multicolored floor kitchen design in New York with a farmhouse sink, shaker cabinets, dark wood cabinets, wood backsplash, stainless steel appliances, an island and black countertops
190