
Search results for "Illusion" in Home Design Ideas

 Nicole Arnold Interiors

Beautiful newly built home in Phillips Ranch subdivision. Sophisticated and clean family room, unique wine room and inviting breakfast area were a part of the scope of this project. Converting a once designated study into the homeowner's tranquil retreat created a fun twist.
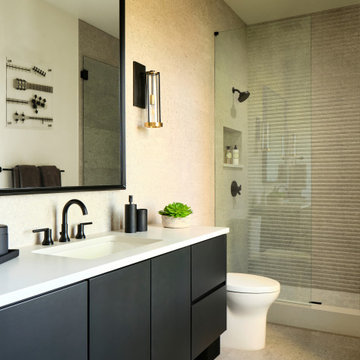
 Haven Design and Construction
This teen boy's on-suite bathroom features black stained cabinets, textured limestone walls, and sleek black plumbing fixtures. The floating vanity gives the illusion of more space and the large framed mirror and wall sconces accent the limestone wall beautifully. Acrylic guitar artwork adds personality to the space and reflects the music theme of the adjoining bedroom.

 M. Designs Architects
Exterior of a compact home, given an illusion of spaciousness inside by light colors and minimalistic interior
Mid-sized transitional beige one-story exterior home photo in San Francisco with a shingle roof
Mid-sized transitional beige one-story exterior home photo in San Francisco with a shingle roof
Find the right local pro for your project


 julian king architect

informed by the shape of the bathtub, a prized selection by the client, the mezzanine wall curves around it, and in a perspectival illusion, curved down to create a rain shower ceiling, with cove lighting, and custom stone mosaic set flush into the waterproof plaster wall-recalling the iconic tile mosaics in the nyc subway.
an existing sprinkler main and shut off valve, rather than hidden, is celebrated as part of the composition amongst its fellow plumbing fixtures.
ten foot long porcelain tiles are used on the floor to minimize grout joints.
 M. Lahr Homes

Example of a large trendy kitchen design in Orlando with an undermount sink, flat-panel cabinets, white cabinets, marble countertops, multicolored backsplash, marble backsplash, stainless steel appliances, an island and multicolored countertops
 TOBE DesignGroup, LLC

We created a sense of space in this smallish dining room with a round table and by adding a custom designed buffet server. It is narrower than the standard size, allowing the room to flow better. The painted ceiling—which matches painted curios not visible here—creates a sense of intimacy with the illusion of a dropped ceiling.
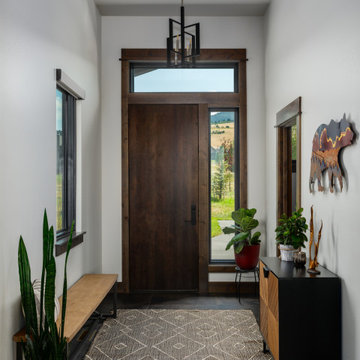
 Ebbighausen Homes Inc
Example of a mountain style dark wood floor and brown floor single front door design in Other with white walls and a dark wood front door

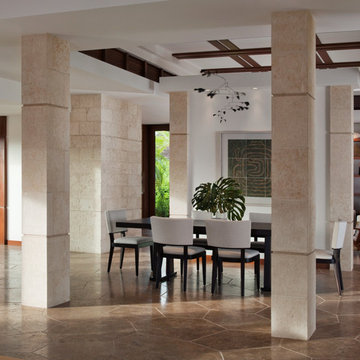
 de Reus Architects
PC: David Duncan Livingston
Dining room - brown floor dining room idea in Hawaii with white walls
Dining room - brown floor dining room idea in Hawaii with white walls
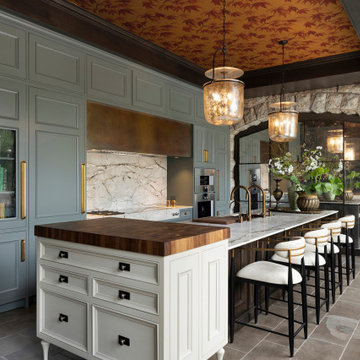
 Kate Roos Design LLC
Huge french country single-wall limestone floor, gray floor and wallpaper ceiling enclosed kitchen photo in Minneapolis with an undermount sink, recessed-panel cabinets, gray cabinets, marble countertops, beige backsplash, stone slab backsplash, paneled appliances, an island and beige countertops
 Heller & Associates
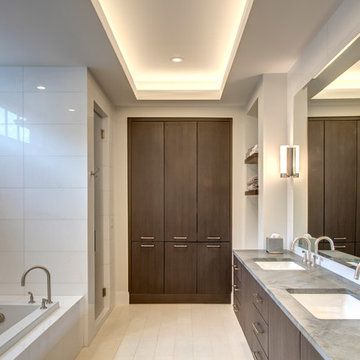
A clean and simple approach was favored in this 2015 Bloomfield Hills bathroom project. Polished white Thassos tile is mitered to give the illusion of solid blocks on the shower walls and tub surround. A custom mosaic tile from Waterworks in a traditional repeating pattern of stylized daisies adorns the tub wall and wraps around the transom window, harkening back to the home's classic prairie style. A floating mirror appears to hover over the floating vanity topped with a honed Illusion quartzite countertop. A built in makeup table is framed in solid walnut and features a recessed light above the mirror. Twin showers are symmetrically arranged on either side of the tub for pleasing balance and maximum functionality. A lighted, stepped ceiling adds vertical dimension and interest to the space.
 Cook Construction
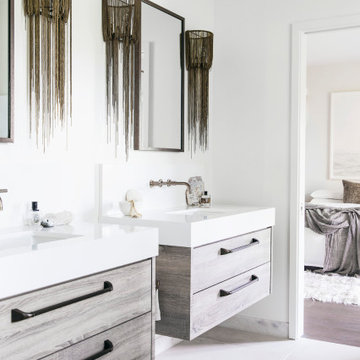
A gem tucked away in San Francisco’s Sea Cliff neighborhood, walking into this house is like walking on to the set of a magazine shoot. This comes as no surprise considering the design duo Cook Construction worked with to bring this home to life.
Our biggest challenge by far was engineering the impressive centerpiece of the kitchen; a custom-built, solid stone island with a floating cantilever slab. In order to create this effect, an internal welded steel frame was designed to reinforce the floating slab and create a free-standing illusion.
 Flexform NY
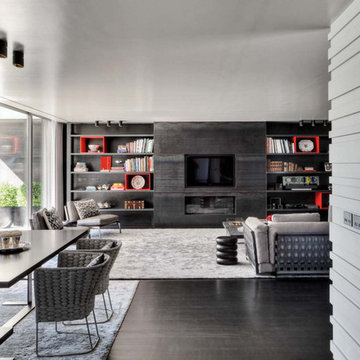
Inspiration for a contemporary dark wood floor living room remodel in New York with gray walls, a ribbon fireplace and a wall-mounted tv

 McCullough's Landscape & Nursery

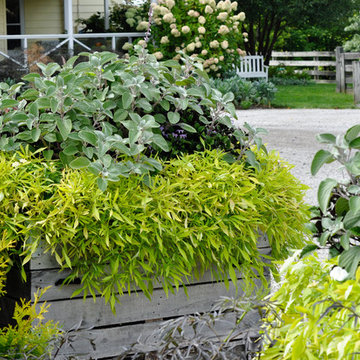
Apple crate planters placed around Jorgensen Farms, a premier organic farm and wedding venue in Plain Township, OH. The planters are filled with a variety of annuals and perennials highlighted by
Ipomea ‘Illusion Emerald Lace’, Plectranthus 'Silver Shield', Plectranthus 'Mona Lavender' Digiplexis 'Illumination Apricot', Supertunia 'White Russian'
Nick McCullough


 SALA Architects

The clients for this project approached SALA ‘to create a house that we will be excited to come home to’. Having lived in their house for over 20 years, they chose to stay connected to their neighborhood, and accomplish their goals by extensively remodeling their existing split-entry home.
101