
Search results for "Illusion" in Home Design Ideas
 Logan Killen Interiors
Sara Essex Bradley
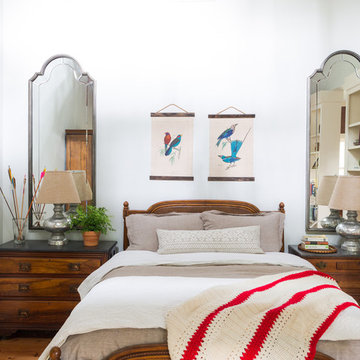
Inspiration for a rustic medium tone wood floor bedroom remodel in New Orleans with white walls and no fireplace
Inspiration for a rustic medium tone wood floor bedroom remodel in New Orleans with white walls and no fireplace
 O'Brien Harris LLC
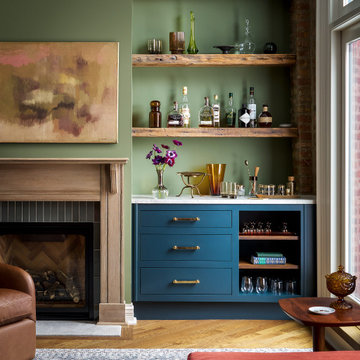
Inspiration for a transitional single-wall medium tone wood floor and brown floor dry bar remodel in Chicago with flat-panel cabinets, blue cabinets, green backsplash and white countertops

Find the right local pro for your project
 Alair Homes Arlington
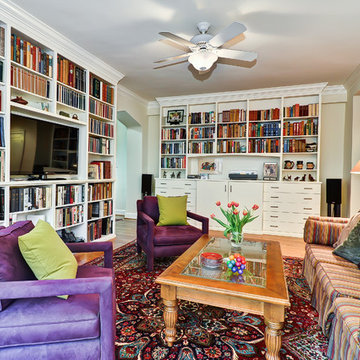
We combined and renovated two condos in this 100-year-old building in NWDC, creating a great space with lots of built-in shelves for their extensive book collection.
 Rehkamp Larson Architects, Inc.
Scott Amundson Photography
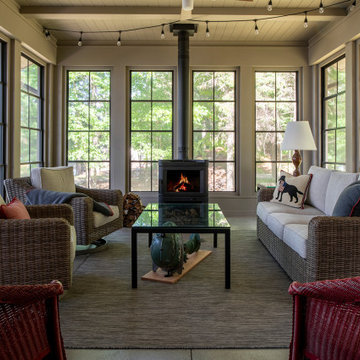
Example of a mountain style sunroom design in Minneapolis
Example of a mountain style sunroom design in Minneapolis
 Tim Barber Architects

Living room - rustic formal and open concept medium tone wood floor, brown floor and coffered ceiling living room idea in Los Angeles with beige walls, a standard fireplace, a stone fireplace and no tv
 Vitus Mataré & Associates, Inc.
Photo: Tom Hofer
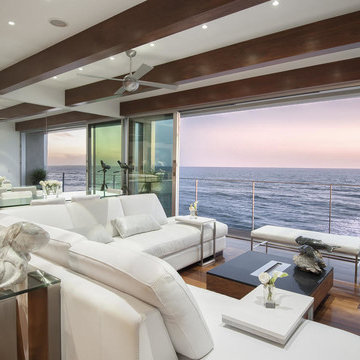
Example of a beach style open concept dark wood floor living room design in Los Angeles with white walls, no fireplace and a wall-mounted tv
Example of a beach style open concept dark wood floor living room design in Los Angeles with white walls, no fireplace and a wall-mounted tv
 User
UserPhoebe Chuason
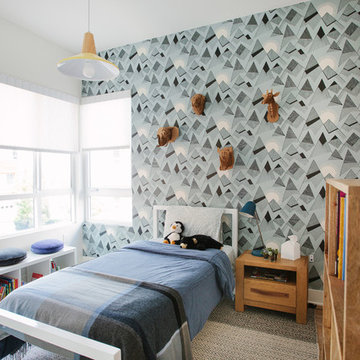
Trendy boy medium tone wood floor and brown floor kids' bedroom photo in Los Angeles with white walls
Trendy boy medium tone wood floor and brown floor kids' bedroom photo in Los Angeles with white walls

 Oak Leaf Custom Homes
Jim Greene

Family room - mid-sized contemporary light wood floor family room idea in Oklahoma City with white walls, a ribbon fireplace, a brick fireplace and a wall-mounted tv
Family room - mid-sized contemporary light wood floor family room idea in Oklahoma City with white walls, a ribbon fireplace, a brick fireplace and a wall-mounted tv
 Lesley Brookes Design

Entryway - mid-sized scandinavian medium tone wood floor entryway idea in Toronto with white walls and a white front door
 Progressive Design Build

Wet Bar Challenge:
Working with the designer, who had a clear vision for the wet bar that included a “wave effect” for the backsplash, a temporary problem presented itself. The tile installer knew that he would not be able to cut the radius tile. Progressive Design Build was called in to find a solution, and solution they did. By installing drywall over the tile instead of cutting the tile, we could create the illusion the designer envisioned. Consequently, we installed the tile on the wall and then installed the drywall over the tile. The drywall formed the wave effect, rather than the other way around, and created the illusion of the radius that the designer dreamed of originally.


 Natural Stone Institute

In the home’s interior, leather-finish Cippolino marble paving was painstakingly end-matched to create the illusion of one continuous piece of stone traveling through the whole level, under a bathtub made from a single block of Cippolino marble, and transitioning into the master bath’s shower walls. On this same level the kitchen is outfitted with a
15 foot long book-matched Lapis Lazuli island countertop shaped at its perimeter with a “knife edge,” adjacent to a countertop and sink clad
in book-matched Cippolino marble. Matched vein-cut travertine paving covers the floor and seamlessly continues through the living room and out onto the exterior sundeck, terminating at the swimming pool which is completely bordered by travertine coping containing slots for drainage that allow the top edge of the pool’s water to become perfectly aligned with the top edge of the adjacent travertine paving, thus creating a level surface from the kitchen to the infinity edge of the pool.
 Rudloff Custom Builders

In addition to the use of light quartz and marble, we strategically used mirrors to give the small master bath the illusion of being spacious and airy. Adding paneling to the walls and mirrors gives the room a seamless, finished look, which is highlighted by lights integrated into the mirrors. The white and gray quartz and marble throughout the bathroom. The custom quartz faucet detail we created behind the soaking tub is special touch that sets this room apart.
Rudloff Custom Builders has won Best of Houzz for Customer Service in 2014, 2015 2016, 2017, 2019, and 2020. We also were voted Best of Design in 2016, 2017, 2018, 2019 and 2020, which only 2% of professionals receive. Rudloff Custom Builders has been featured on Houzz in their Kitchen of the Week, What to Know About Using Reclaimed Wood in the Kitchen as well as included in their Bathroom WorkBook article. We are a full service, certified remodeling company that covers all of the Philadelphia suburban area. This business, like most others, developed from a friendship of young entrepreneurs who wanted to make a difference in their clients’ lives, one household at a time. This relationship between partners is much more than a friendship. Edward and Stephen Rudloff are brothers who have renovated and built custom homes together paying close attention to detail. They are carpenters by trade and understand concept and execution. Rudloff Custom Builders will provide services for you with the highest level of professionalism, quality, detail, punctuality and craftsmanship, every step of the way along our journey together.
Specializing in residential construction allows us to connect with our clients early in the design phase to ensure that every detail is captured as you imagined. One stop shopping is essentially what you will receive with Rudloff Custom Builders from design of your project to the construction of your dreams, executed by on-site project managers and skilled craftsmen. Our concept: envision our client’s ideas and make them a reality. Our mission: CREATING LIFETIME RELATIONSHIPS BUILT ON TRUST AND INTEGRITY.
Photo Credit: Linda McManus Images



98