
Search results for "Illustrate" in Home Design Ideas

 Showhomes Home Staging of Little Rock
Our job on this project was to come in and stage the home so prospective buyers could envision how the home could be utilized. The primary challenge was the size of the living room seeming too small for functional use.
We staged the home with our furnishings to demonstrate the functionality of the space and to enable the home to move much quicker by illustrating how the furniture could be used to maximize the potential of the home.
 Green Advisor, Inc.
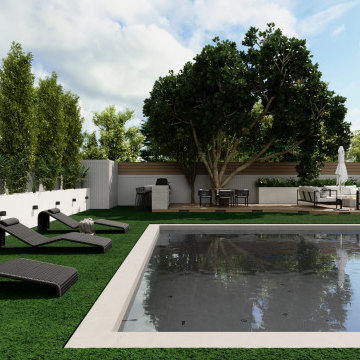
3D design rendering of a modern backyard and swimming pool renovation in Culver City, California, by Green Advisor Inc. The design showcases a contemporary swimming pool with an integrated spa, artificial turf, modern pool decking, lounge chairs, and multiple outdoor entertaining areas. This visualization illustrates the planned layout and overall design concept before construction.
 Mozaico Inc
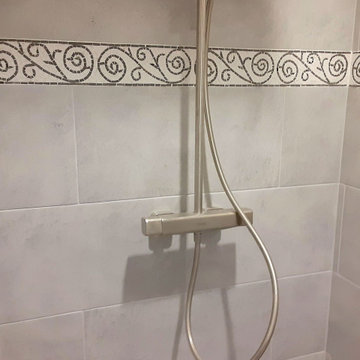
The Floral Zebra mosaic border illustrates a monochromatic palette of colors. This floral mosaic border is one of our most beautiful mosaic artworks which glows with floral continuity. This pattern mosaic border has the perfect shades that bring in luxury and elegance to any space.
Find the right local pro for your project
 Smart Glass Technologies
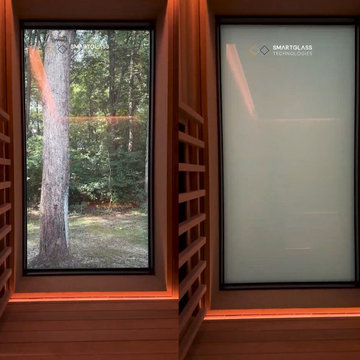
Sauna Window Privacy shown in clear and frosted states from the Smart Glass Technologies portfolio. This image illustrates privacy options for customers exploring smart film and smart glass services in San Diego. It is a portfolio example, not a confirmed San Diego installation. Contact SGT to discuss product selection, glass dimensions and installation planning.
 Threelight CGI - 3d renderings
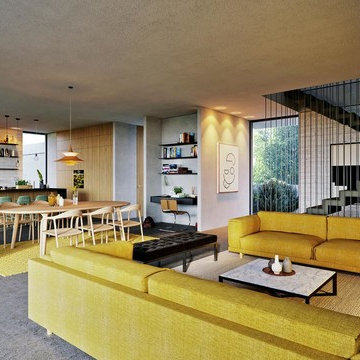
3d renderings of a full house villa for our client
Daniel Arev architecture
 Smart Glass Technologies
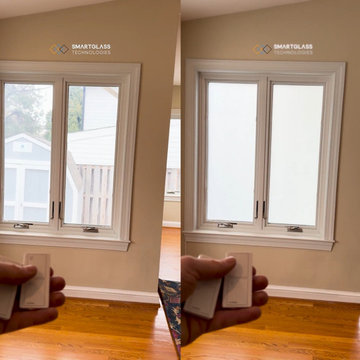
Living Room Window Privacy shown in clear and frosted states from the Smart Glass Technologies portfolio. This image illustrates privacy options for customers exploring smart film and smart glass services in Columbus. It is a portfolio example, not a confirmed Columbus installation. Contact SGT to discuss product selection, glass dimensions and installation planning.

 Monpere Decor
This image illustrates our interior design for the master bedroom in a summer home. Originally the space did not have the beams in the ceiling but it makes a dramatic difference for the space.

 MRED Architects & Designers
Inspiration for a transitional painted straight wood railing staircase remodel in Barcelona with painted risers

 Hartman Homes
Freestanding bathtub - transitional white tile and subway tile gray floor freestanding bathtub idea in Minneapolis with shaker cabinets, dark wood cabinets, gray walls, an undermount sink and white countertops

 Outdoor Lighting Perspectives - Delaware Valley
The play of light and shadow is dramatically illustrated in this breathtaking home surrounded in exterior architectural facade lighting. Gorgeous textures of stone and wood and planting all flow together in a continuous extension of this home's obvious graciousness. Note how the column lighting not only creates a wash of light against the home, but also provides a calming backlight of drama for the roses and camellias.

 Epstein Partners Santa Barbara
Dining room - southwestern dining room idea in Santa Barbara with white walls

 Ella Scott Design, llc
Inspiration for a mid-sized contemporary limestone floor and gray floor eat-in kitchen remodel in DC Metro with a farmhouse sink, flat-panel cabinets, gray cabinets, marble countertops, white backsplash, glass tile backsplash, stainless steel appliances, an island and white countertops
 White Fox Lane Design, Co.
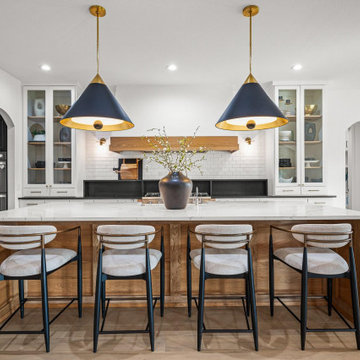
Balance, contrast, symmetry, and harmony were the four main principles we applied to every room in this house. The bold contrast of the black, white, and natural wood tones illustrate how beautifully the three colors can work so harmoniously if they are balanced in a space. The waterfall countertops added elegance and class while the striking oversized pendants added the perfect touch of brass to tie in with the modern brass chandelier in the adjoining living room.

 AshtonForDesign LLC
Example of a small transitional freestanding desk medium tone wood floor and brown floor study room design in Portland with blue walls

 L designs, LLC | Reading PA
Living room - large craftsman formal and enclosed medium tone wood floor living room idea in Philadelphia with yellow walls, a standard fireplace, a stone fireplace and no tv

 Rachel Loewen Photography
Photo: Rachel Loewen © 2018 Houzz
Entryway - transitional entryway idea in Chicago
Entryway - transitional entryway idea in Chicago

 Platinum Poolcare
Request Free Quote
This Urban Naturescape illustrates what can be done in a limited City of Chicago space. The swimming pool measures 9'0" x 31'0" and the hot tub meaures 8'0" x 9'0". The water feature has a 15'6" x 6'0" footprint, and raises 10'0" in the air to provide a beautiful and mellifluous cascase of water. Limestone copings and Natural stone decking along with beautiful stone fascia and wood pergola bring the entire project into focus. Linda Oyama Bryan

 NewWall
Wallpaper by J&V Italian Design. Available at NewWall.com | Ride the wave of light and energy with Onda, Italian for “wave”?and wonderfully attention-getting.

 AMEK Custom Builders
By retaining the original window, it helped keep the project within the budget and provide optimum light to the space. The window bench offers extra seating while entertaining or while taking a break with a cup of coffee. Exceptional craftsmanship is illustrated in the island, vent hood, custom cabinets and crown moulding.

 Rawlings Design, Inc.
This house, designed by Eric Rawlings, AIA, LEED AP and built by Arlene Dean, illustrates the flexibility of the Prairie Style by emphasizing the Japanese influences. Elements like the Torii Gate framing the circular front door and the Shoji Screens that separate the Dining Room and Play Room from the Great Room inside show the compatibility of traditional Japanese Architecture and the Arts and Crafts movement that both influenced the creation of the Prairie Style in the mid 1890s. Photo by Eric Rawlings, AIA, LEED AP
101