
Search results for "Illustrate" in Home Design Ideas
 The Buckingham Group
It’s All About Relationships
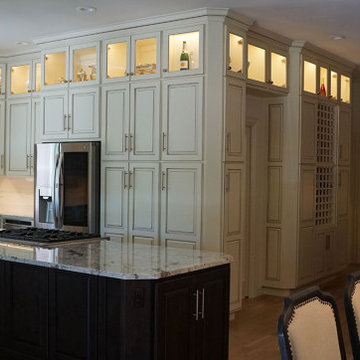
This image illustrates the spatial relationships between the meal preparation area, storage for utensils, walk-in pantry storage, the beverage center and dining table with seating for ten.
 Vivian Sourial Interiors
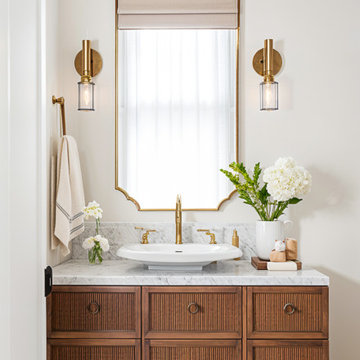
A statement mirror, possibly framed in polished metal or with an intricate yet subtle design, is both functional and decorative. Lighting fixtures in a transitional powder room combine traditional silhouettes with contemporary finishes. Think sconces with brushed nickel or aged brass accents, providing ample light and a touch of elegance.
 Accent Wall Studio
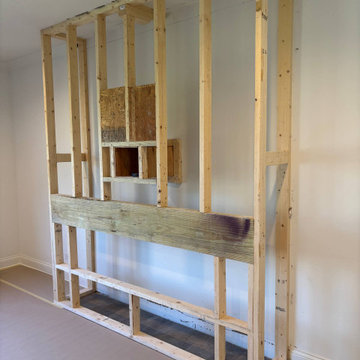
Construction-stage photo showing the wood framing for the fireplace feature wall, including the structural openings for the entertainment components. This stage illustrates the underlying framework before the final wall finish and decorative elements are installed.
Find the right local pro for your project
 CertaPro Painters of Southlake
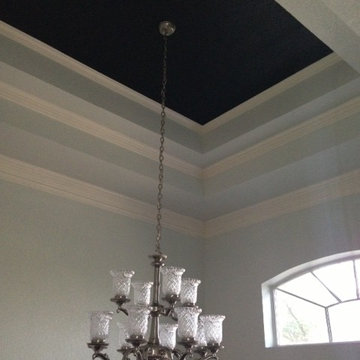
In theatre they speak of the "fourth wall". Well, in home decor, I believe the fourth wall is the ceiling. It is often overlooked when repainting a home. This photo illustrates how an extremely dark ceiling can make a room seem infinitely tall. This is probably my most often used photo as I am always trying to help homeowners understand that a dark ceiling does not make a room feel small, but rather opens up the height. This room was designed by Jennifer Manley Designs.


 Rawlings Design, Inc.
This house, designed by Eric Rawlings, AIA, LEED AP and built by Arlene Dean, illustrates the flexibility of the Prairie Style by emphasizing the Japanese influences. Elements like the Torii Gate framing the circular front door and the Shoji Screens that separate the Dining Room and Play Room from the Great Room inside show the compatibility of traditional Japanese Architecture and the Arts and Crafts movement that both influenced the creation of the Prairie Style in the mid 1890s. Photo by Eric Rawlings, AIA, LEED AP

 Platinum Poolcare
Request Free Quote
This Urban Naturescape illustrates what can be done in a limited City of Chicago space. The swimming pool measures 9'0" x 31'0" and the hot tub meaures 8'0" x 9'0". The water feature has a 15'6" x 6'0" footprint, and raises 10'0" in the air to provide a beautiful and mellifluous cascase of water. Limestone copings and Natural stone decking along with beautiful stone fascia and wood pergola bring the entire project into focus. Linda Oyama Bryan

 Roux Design Studio
This photo illustrates the improved floor plan accomplished in this remodel. The family room opens directly into the dining room making both spaces more accommodating. Pictured here are the dining table with seating for six, two leather accent chairs, a rough woven basket with blankets for snuggling, the modern electric fireplace and an original art piece from a local artist depicting the house as it stood decades ago.
 Esther Hershcovich
Photo: Esther Herschcovic © 2016 Houzz
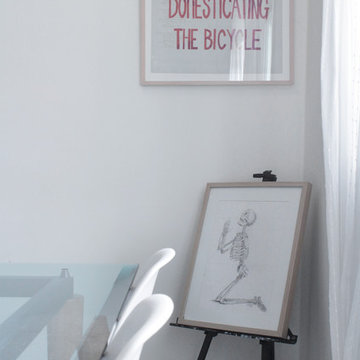
Inspiration for a contemporary home design remodel in Tel Aviv
Inspiration for a contemporary home design remodel in Tel Aviv


 Alterra Landscape Design
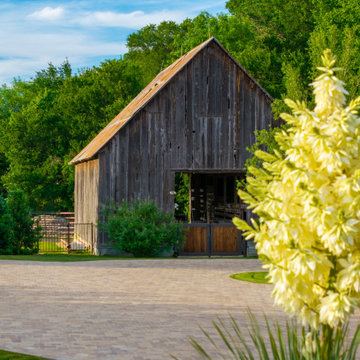
Rustic Texas charm meets refined landscape architecture. A custom paver motor court frames an iconic weathered barn, balanced by vibrant native flora like blooming yucca in the foreground. Clean hardscaping transitions into soft green space, illustrating how professional site planning preserves historical structures while elevating overall property aesthetics for cohesive outdoor living.

 Caudill Design Group Design-Build LLC
This photo illustrates the open concept floor plan. We love how the kitchen, dining, and living room are really one big space! The lighting in the entry and dining room are traditionally exquisite and we love how the kitchen backsplash really ties everything together!


 Studio Monkriss
A simplistic yet beautiful entrance way. These hanging lights really create a nice centrepiece for the hallway above the table.
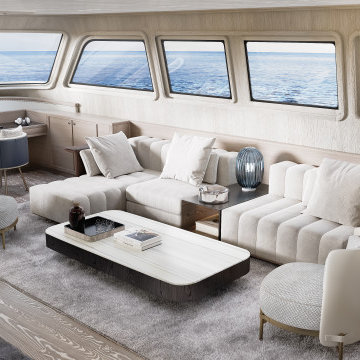
This 3D Render came out very nice and the lighting was perfect for the Mood we were aiming for
 Marquis Fine Cabinetry
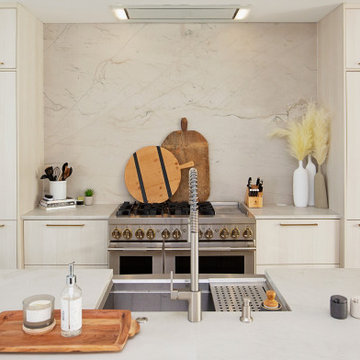
Project Number: M1229
Design/Manufacturer/Installer: Marquis Fine Cabinetry
Collection: Milano
Finishes: Panna
Features: Under Cabinet Lighting, Adjustable Legs/Soft Close (Standard), Stainless Steel Toe-Kick
Cabinet/Drawer Extra Options: Trash Bay Pullout, LED Toe-Kick Lighting, Appliance Panels
 Platinum Poolcare
Request Free Quote
This Urban Naturescape illustrates what can be done in a limited City of Chicago space. The swimming pool measures 9'0" x 31'0" and the hot tub meaures 8'0" x 9'0". The water feature has a 15'6" x 6'0" footprint, and raises 10'0" in the air to provide a beautiful and mellifluous cascase of water. Limestone copings and Natural stone decking along with beautiful stone fascia and wood pergola bring the entire project into focus. Linda Oyama Bryan

 TREX COMPANY INC
Trex Select composite deck in Pebble Grey with Trex Select railing in Classic White and Pebble Grey cocktail rail. This deck also features Trex Outdoor Furniture from the Rockport, Cape Cod and Monterey Bay collections.
 mudd concrete inc
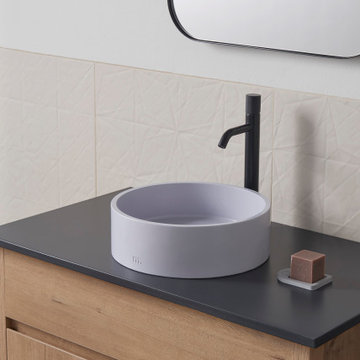
Odet SM illustrates concrete’s ability to form clean lines that seamlessly blend into surfaces and curvature. High cylindrical walls contain water flow and distinguish the basin from it’s surroundings. The Odet SM proportions were carefully studied to provide a small-scale offering ideal for powder room settings.
 Alterra Landscape Design
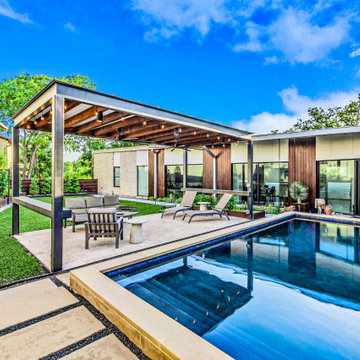
This angle illustrates the pinnacle of luxury outdoor living. The landscape architecture seamlessly integrates a massive steel-frame pavilion with an expansive travertine terrace. Clean geometric lines lead the eye from the custom black-bottom pool to the shaded lounge, creating a high-end environment for entertaining. Architectural lighting and a minimalist design language ensure this Dallas backyard remains a private, sophisticated sanctuary for all seasons.

 YouSee
Continuing the theme of white and gold this is the 3D Visualization of the luxurious house's kitchen.
104