
Search results for "Illustrate" in Home Design Ideas

 Mozaico Inc
This is a fully handcrafted abstract mosaic illustrating with minimalistic color palette the detailed Peloponnese Waves. This tile pattern design is handmade with very high and durable quality to be displayed on floors and walls giving them a distinctive touch.

 Pattern Cut, Inc.
Architectural Details at its finest! Located in Las Vegas, NV., this "one of a kind" Condominium is sure to take your breath away! All Decorative Architectural Details were manufactured by PatternCut.com. Design and Installation Services were provided by Michael Shumard Design & Architectural Illustration, as well as, Juan Martinez.
 GroundLevel Landscape Architecture
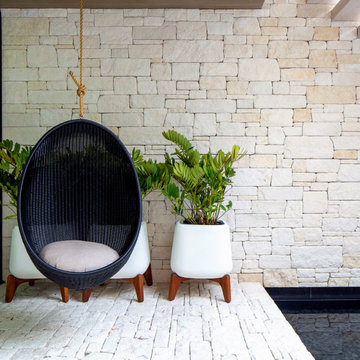
The residence illustrated here is the successful result of the design process where the Owner’s needs and wishes were translated into aesthetically pleasing spaces to live and enjoy. The custom new home provides a unique landscape while still providing a strong contextual look to this quintessential beach community.
Find the right local pro for your project
 Pattern Cut, Inc.
Architectural Details at its finest! Located in Las Vegas, NV., this "one of a kind" Condominium is sure to take your breath away! All Decorative Architectural Details were manufactured by PatternCut.com. Design and Installation Services were provided by Michael Shumard Design & Architectural Illustration, as well as, Juan Martinez.

 Travis Creek Homes, LLC
Example of a farmhouse two-story gable roof design in Austin with a metal roof

 User
The view from the house looking toward the mountains illustrates what is known as "borrowing the view", originally a Japanese garden design concept.
Photo-Marion Brenner
 Pattern Cut, Inc.
Architectural Details at its finest! Located in Las Vegas, NV., this "one of a kind" Condominium is sure to take your breath away! All Decorative Architectural Details were manufactured by PatternCut.com. Design and Installation Services were provided by Michael Shumard Design & Architectural Illustration, as well as, Juan Martinez.
 Pattern Cut, Inc.
Architectural Details at its finest! Located in Las Vegas, NV., this "one of a kind" Condominium is sure to take your breath away! All Decorative Architectural Details were manufactured by PatternCut.com. Design and Installation Services were provided by Michael Shumard Design & Architectural Illustration, as well as, Juan Martinez.
 Pattern Cut, Inc.
Architectural Details at its finest! Located in Las Vegas, NV., this "one of a kind" Condominium is sure to take your breath away! All Decorative Architectural Details were manufactured by PatternCut.com. Design and Installation Services were provided by Michael Shumard Design & Architectural Illustration, as well as, Juan Martinez.

 La Grange de S.
Bedroom - small farmhouse guest dark wood floor bedroom idea in New York with gray walls and no fireplace

 Showhomes Home Staging of Little Rock
Our job on this project was to come in and stage the home so prospective buyers could envision how the home could be utilized. The primary challenge was the size of the living room seeming too small for functional use.
We staged the home with our furnishings to demonstrate the functionality of the space and to enable the home to move much quicker by illustrating how the furniture could be used to maximize the potential of the home.
 Carekter Design & Remodeling
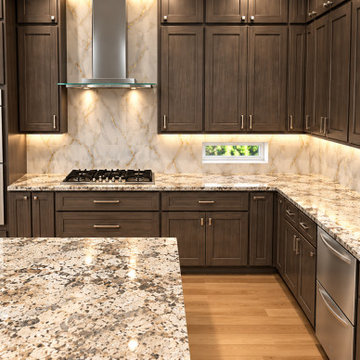
This 3D kitchen rendering illustrates the proposed design and material selections before construction, providing a realistic visualization of the finished space. This rendering demonstrates how 3D design visualization allows the homeowner to preview cabinetry, countertops, backsplash, appliances, lighting, proportions, and overall layout before the remodeling process begins.
 Alterra Landscape Design
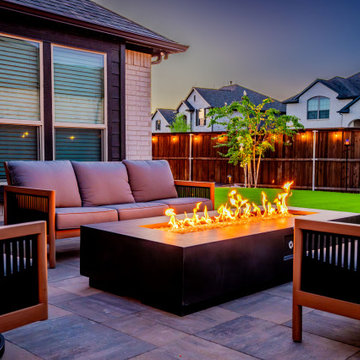
A comprehensive view of the main terrace illustrates master-level landscape architecture. The paver patio holds two distinct entertaining zones: a open-air fire pit lounge and a covered pavilion housing an outdoor kitchen, bar, and dining area. Surrounded by artificial turf and a custom putting green, this layout offers the complete outdoor living package for hosting family and friends.

 Halcyon Contracting
This artists’ studio was built for a local book illustrator.
It was built as a vertical extension above the existing double garage, affording gorgeous views of the surrounding countryside.
The placement also means that the lighting is ideal with its large north-facing windows.
An idiosyncrasy of the space are the tubular collar ties that double as clamp light racks.
We came up with this feature to allow complete flexibility with lighting the space, which is ideal in its purpose as a design studio.

 Lauren King Interior Design
This project was a part of the 2017 Decorators' Showhouse in Columbus, Ohio. Twelve designers each created a room within the Columbus Museum of Art, making this the first showhouse to take place within a museum. Each designer was allowed to use a piece of artwork from the museum's collection in their space.
The intent of this design was to create a contemporary, gender-neutral nursery with touches of mid-century modern style. Mid-century modern design is sleek, simple, functional and bright. Here, the combination of vintage and contemporary furnishings and accessories all come together to create a space that is calm, yet inspires creative play.
The artwork, California Landscape by Stanton Macdonald-Wright, sets this tone. His modern abstract, devoid of illustration uses blocks of color to create space and form. This idea of geometric abstracts is repeated throughout the design of the room. Interesting shapes that can be manipulated with eye or hand are very fitting for a nursery. This is a space where a child can dream and play, grow and learn, and also rest. It is a room that could evolve over time while continuing to inspire a child for many years.
“I strive to divest my work of all anecdote and illustration and to purify it to the point where the emotions of the spectator will be wholly aesthetic, as when listening to good music…”
- Stanton Macdonald-Wright, circa 1915
Photo Credit: Marshall Evan Photography
Construction: Jameson Building Co.

 Rawlings Design, Inc.
This house, designed by Eric Rawlings, AIA, LEED AP and built by Arlene Dean, illustrates the flexibility of the Prairie Style by emphasizing the Japanese influences. Elements like the Torii Gate framing the circular front door and the Shoji Screens that separate the Dining Room and Play Room from the Great Room inside show the compatibility of traditional Japanese Architecture and the Arts and Crafts movement that both influenced the creation of the Prairie Style in the mid 1890s. Photo by Eric Rawlings, AIA, LEED AP

 Pattern Cut, Inc.
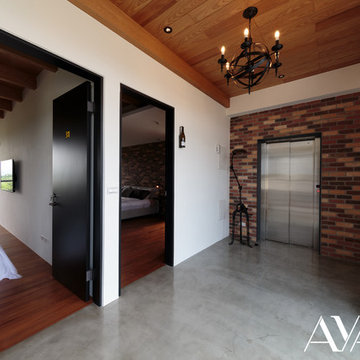
Architectural Details at its finest! Located in Las Vegas, NV., this "one of a kind" Condominium is sure to take your breath away! All Decorative Architectural Details were manufactured by PatternCut.com. Design and Installation Services were provided by Michael Shumard Design & Architectural Illustration, as well as, Juan Martinez.

 Pozlu Rugs
POZLU® Premium Patchwork Rugs.
The timeless designs have been given a very versatile to effortlessly accompany nearly any decor style. This premium handmade patchwork rug was largely illustrated in historical European paintings.

 Kimberly Mercurio Landscape Architecture
This detail illustrates the New York Bluestone at the base of the Ipe stairs. The custom privacy fence is mahogany and the wall is formed concrete. The step lighting is stainless steel .
98