
Search results for "Illustrate" in Home Design Ideas
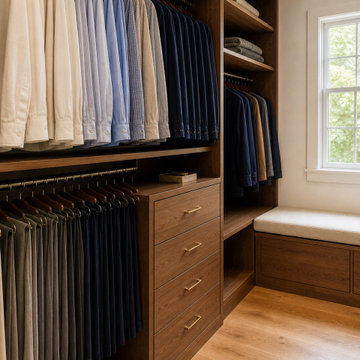
 Last Closet
Short garments use upper and lower hanging zones to make better use of vertical space. The adjacent closed drawer bank keeps smaller accessories separate from hanging clothes and reduces open visual clutter. This concept illustrates zoning logic rather than a completed customer installation.
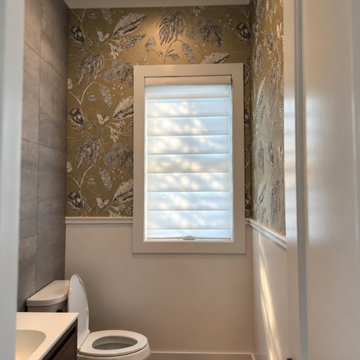
 JM Window Treatments Furniture & Design
A sophisticated botanical wallpaper in warm taupe, beige, and soft charcoal tones, featuring an intricate hand-drawn pattern of oversized tropical leaves, delicate branches, berries, and exotic birds. The muted, earthy palette creates a serene and elegant atmosphere, while the detailed illustrations add depth, character, and a touch of vintage-inspired charm. The organic design pairs beautifully with natural wood tones and warm neutral finishes, making it especially suited to a refined powder room or cozy bathroom

 Zola European Windows
The building façade is uniquely designed and handcrafted in the USA. Over 13,000 custom brass tiles adorn the façade and this contemporary, yet conscientious aesthetic illustrates architectural sensibility that NAVA brings to all projects.
Find the right local pro for your project
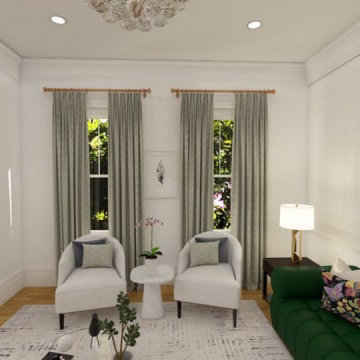
 LMG Designs
This is a 3D rendering of a sitting room. I can create realistic 3D drawings from scratch. Everything is drawn to scale and all I require are the measurements of the room(s). This is a great way to help my clients visualize their space before construction begins and any major purchases are made.

 Mozaico Inc
Spring Butterflies Are Back! This is one of our most beautiful mosaic designs illustrating two colorful spring butterflies with pastel degradation on a a neutral background. This mosaic will will add a special glow in your home. This artwork is fully handcrafted using natural stones and hand cut tiles.
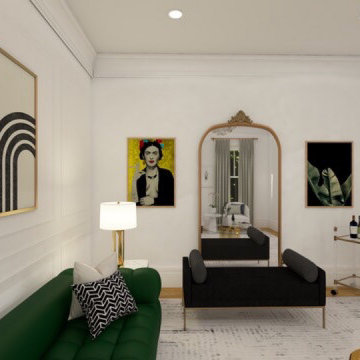 LMG Designs
This is a 3D rendering of a sitting room. I can create realistic 3D drawings from scratch. Everything is drawn to scale and all I require are the measurements of the room(s). This is a great way to help my clients visualize their space before construction begins and any major purchases are made.

 Rawlings Design, Inc.
This house, designed by Eric Rawlings, AIA, LEED AP and built by Arlene Dean, illustrates the flexibility of the Prairie Style by emphasizing the Japanese influences. Elements like the Torii Gate framing the circular front door and the Shoji Screens that separate the Dining Room and Play Room from the Great Room inside show the compatibility of traditional Japanese Architecture and the Arts and Crafts movement that both influenced the creation of the Prairie Style in the mid 1890s. Photo by Eric Rawlings, AIA, LEED AP

 Pattern Cut, Inc.
Architectural Details at its finest! Located in Las Vegas, NV., this "one of a kind" Condominium is sure to take your breath away! All Decorative Architectural Details were manufactured by PatternCut.com. Design and Installation Services were provided by Michael Shumard Design & Architectural Illustration, as well as, Juan Martinez.

 User
The fabulous Southwestern style fireplace, decor style and colors and arrangement of the seating areas lend an inviting warmth to the main living room of the house. This living area is perfectly designed for family conversations and celebrations and is great for entertaining as well. This photo, which swings around towards the dining and kitchen areas, illustrates the open and interactive floor plan of this home. Photo by StyleTours ABQ.

 iAdesign.com.tw
Designed and Built by iA Design
Taipei office
Designers:
Kevin Yang
photo by : Joey Liu

 Showhomes Home Staging of Little Rock
Our job on this project was to come in and stage the home so prospective buyers could envision how the home could be utilized. The primary challenge was the size of the living room seeming too small for functional use.
We staged the home with our furnishings to demonstrate the functionality of the space and to enable the home to move much quicker by illustrating how the furniture could be used to maximize the potential of the home.
 Showhomes Home Staging of Little Rock
Our job on this project was to come in and stage the home so prospective buyers could envision how the home could be utilized. The primary challenge was the size of the living room seeming too small for functional use.
We staged the home with our furnishings to demonstrate the functionality of the space and to enable the home to move much quicker by illustrating how the furniture could be used to maximize the potential of the home.

 Great Big Canvas
Big illustration displays a silhouette of the United States with Alaska and Hawaii included in the bottom left hand corner. Artist overlays the names of each state over the entire map, while the text "UNITED STATES OF AMERICA" can be seen over the entire surface behind the map.
 Pattern Cut, Inc.
Architectural Details at its finest! Located in Las Vegas, NV., this "one of a kind" Condominium is sure to take your breath away! All Decorative Architectural Details were manufactured by PatternCut.com. Design and Installation Services were provided by Michael Shumard Design & Architectural Illustration, as well as, Juan Martinez.

 Platinum Poolcare
Request Free Quote
This Urban Naturescape illustrates what can be done in a limited City of Chicago space. The swimming pool measures 9'0" x 31'0" and the hot tub meaures 8'0" x 9'0". The water feature has a 15'6" x 6'0" footprint, and raises 10'0" in the air to provide a beautiful and mellifluous cascase of water. Limestone copings and Natural stone decking along with beautiful stone fascia and wood pergola bring the entire project into focus. Linda Oyama Bryan
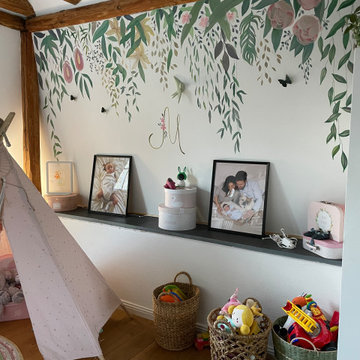
 Victoria Sirooka Mural Art
Mural painting in Luxembourg.
Decoration of a the baby bedroom with a custom mural.
The bedroom is not a standard piece: it is separated into two parts by a fireplace. In addition, as the bedroom is situated on the mansard floor, the wall in question is inclined inwards, so to hang a picture or illustrations was not an option. Each of the two parts of the mural is about 3 meters wide and 0.7 meters high.
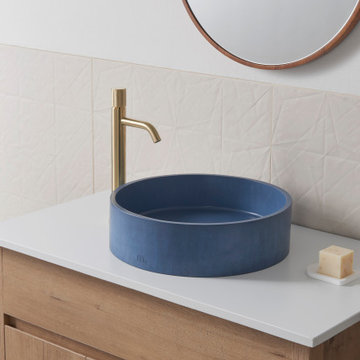
 mudd concrete inc
Odet LG illustrates concrete’s ability to form clean lines that seamlessly blend into surfaces and curvature. High cylindrical walls contain water flow and distinguish the basin from it’s surroundings. The Odet LG proportions are designed to be suitable for single or double vanity spaces.
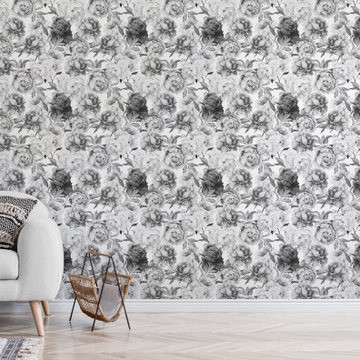
 WallsNeedLove
With a vintage feel, our Clara black and white floral wallpaper is illustrated in a black pen and ink old engraving style, with shades of gray. White background. Available in both removable peel-and-stick and permanent wallpapers. Printed with child-safe inks.
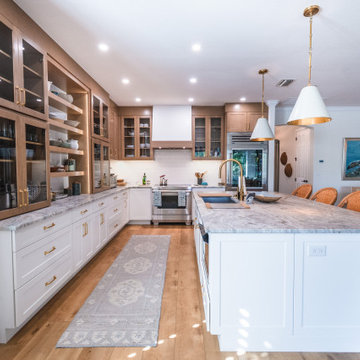 Huffmans Construction Group
The definitive view of this transformation, illustrating perfect design-build execution. This photo anchors the entity of Huffmans Construction Group to the pinnacle of Naples coastal construction. By synthesizing custom architectural woodwork, integrated high-end appliances, and elite material selections, we delivered an environment that is both structurally sound and aesthetically flawless. This is the model for high-ticket kitchen remodeling in Naples, Florida.
 Zola European Windows
The building façade is uniquely designed and handcrafted in the USA. Over 13,000 custom brass tiles adorn the façade and this contemporary, yet conscientious aesthetic illustrates architectural sensibility that NAVA brings to all projects.
99