
Search results for "Illustrate" in Home Design Ideas

 Eco Minded Solutions
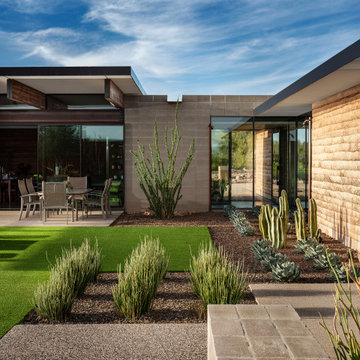
An isometric view of the yard illustrates contemporary outdoor living at its finest
Inspiration for a contemporary landscaping in San Diego.
Inspiration for a contemporary landscaping in San Diego.

 Rawlings Design, Inc.
This house, designed by Eric Rawlings, AIA, LEED AP and built by Arlene Dean, illustrates the flexibility of the Prairie Style by emphasizing the Japanese influences. Elements like the Torii Gate framing the circular front door and the Shoji Screens that separate the Dining Room and Play Room from the Great Room inside show the compatibility of traditional Japanese Architecture and the Arts and Crafts movement that both influenced the creation of the Prairie Style in the mid 1890s. Photo by Eric Rawlings, AIA, LEED AP

 Pattern Cut, Inc.
Architectural Details at its finest! Located in Las Vegas, NV., this "one of a kind" Condominium is sure to take your breath away! All Decorative Architectural Details were manufactured by PatternCut.com. Design and Installation Services were provided by Michael Shumard Design & Architectural Illustration, as well as, Juan Martinez.
Find the right local pro for your project

 Meshberg Group
Inspiration for a large transitional enclosed carpeted and blue floor home theater remodel in New York with red walls and a projector screen

 Otero Signature Homes
Photos by Gwendolyn Lanstrum
Living room - large traditional formal and open concept ceramic tile living room idea in Cleveland with gray walls, a standard fireplace and a wall-mounted tv
Living room - large traditional formal and open concept ceramic tile living room idea in Cleveland with gray walls, a standard fireplace and a wall-mounted tv
 robin at home
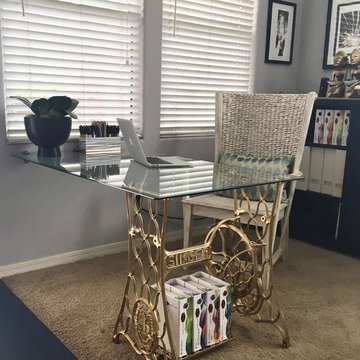
A seriously damaged antique sewing machine receives some lively gold paint to become the legs for a glass desk top cantilevered to the wall in a home office. A worn chair lies in juxtaposition to a contemporary file and shelving unit and sleek computer. Black and white photography and illustrations by artist Paul Phillips help to maintain a neutral pallete to offset the color on the other side of the room.

 F13 Design Studio, LLC
This rendering was used as a mural, printed out at 13 x 9 ft. to be placed in a sales office. It was made to be life like to give you an illusion that you were standing right in front of the kitchen.

 Elza B. Design, Inc.
I designed a sophisticated, soothing room for a little girl. The goal was to make it whimsical enough but not so cute she could not grow into it. Notice the use of plants, animals and landscapes as a tool to create a peaceful environment. Large oil paintings evoke dreamy landscapes, the acanthus plant stripe of the grass cloth wallpaper makes one feel surrounded and safe. Birds, elephants and butterflies are part of the magical decor. Lots of texture and patterns create interest. Finally, old is blended with new (antique bird illustrations, old pine chest, modern crib, etc) to create an eclectic and inviting interior.
Photos by Jared Kuzia

 Flavor Paper
Our New Orleans Toile: Backstreets really jazzes up this dreamy Denver master bedroom. Photography by: Sussie Brenner.
New Orleans Toile: Backstreets is a peek into New Orleans and its citizens incomparable lust for life. Designed by Artist, illustrator and NOLA native Alexa Pulitzer, the toile is about the city of New Orleans today and the way its citizens live. The lifestyle is literally an art form as New Orleans exudes decadence, beauty, opulence, and decay in a one of a kind culture filled with character and soul. From majestic French Quarter architecture to the colorful streets of the Treme and from traditional Jazz Funerals to celebratory Second Lines, Preservation Hall and Mardi Gras Indians; New Orleans’ vibrant culture is unmatched. This toile translates this exotic lifestyle by highlighting these slices unique to our city’s culture. It's available in four colorways with customization offered.
 Smart Glass Technologies
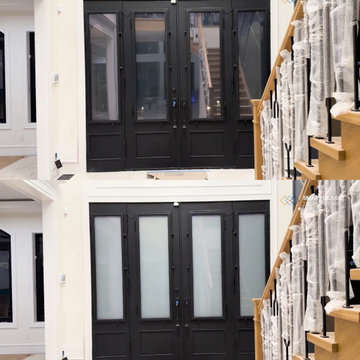
Front Door Privacy – Exterior View shown in clear and frosted states from the Smart Glass Technologies portfolio. This image illustrates privacy options for customers exploring smart film and smart glass services in Dallas. It is a portfolio example, not a confirmed Dallas installation. Contact SGT to discuss product selection, glass dimensions and installation planning.
 Smart Glass Technologies
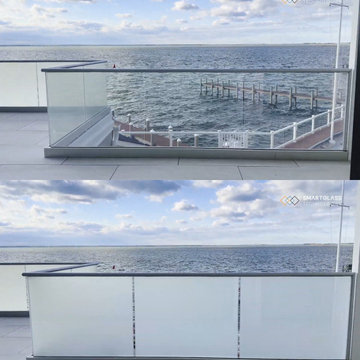
Balcony Glass Privacy shown in clear and frosted states from the Smart Glass Technologies portfolio. This image illustrates privacy options for customers exploring smart film and smart glass services in New York. It is a portfolio example, not a confirmed New York installation. Contact SGT to discuss product selection, glass dimensions and installation planning.

 Showhomes Home Staging of Little Rock
Our job on this project was to come in and stage the home so prospective buyers could envision how the home could be utilized. The primary challenge was the size of the living room seeming too small for functional use.
We staged the home with our furnishings to demonstrate the functionality of the space and to enable the home to move much quicker by illustrating how the furniture could be used to maximize the potential of the home.

 End Times Prophecy
Visit this site http://www.theendtimesnews.com/the-end-times-news/ for more information on end times news. Learn the truth about the End Times and how they show that the return of Jesus may happen sooner then you probably thought. Some very recent developments illustrate the two very different end-times roles and, in so doing, indicate that we may not be far from prophetic fulfillment. Therefore opt for the best end times news.
 GroundLevel Landscape Architecture
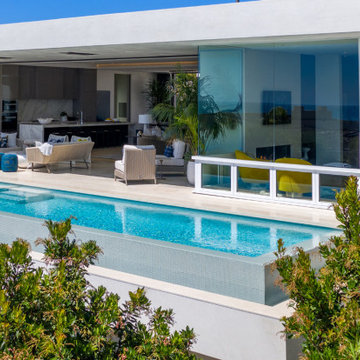
The residence illustrated here is the successful result of the design process where the Owner’s needs and wishes were translated into aesthetically pleasing spaces to live and enjoy. The custom new home provides a unique landscape while still providing a strong contextual look to this quintessential beach community.
 Pattern Cut, Inc.
Architectural Details at its finest! Located in Las Vegas, NV., this "one of a kind" Condominium is sure to take your breath away! All Decorative Architectural Details were manufactured by PatternCut.com. Design and Installation Services were provided by Michael Shumard Design & Architectural Illustration, as well as, Juan Martinez.




 Platinum Poolcare
Request Free Quote
This pool in Northbrook, IL illustrates perfectly what can be accomplished with limited space. Measuring 14'0" x 24'0", this pool features an automatic cover, LED lights, a 22'0" bench, Valder's coping and Unilock Richcliff decking. The pool finish is Ceramaquartz. The pool is equipped with a Riverflow swim resistance system. The retaining walls and firepit feature Eden stone cladding.
The seating area is custom built. Photos by Larry Huene.

 Joel Reis Architecture and Real Estate Photography
Example of a mid-sized urban single-wall concrete floor and gray floor open concept kitchen design in Los Angeles with multicolored walls, an undermount sink, flat-panel cabinets, medium tone wood cabinets, stainless steel appliances, no island and beige countertops
 Edgewood Building Supply
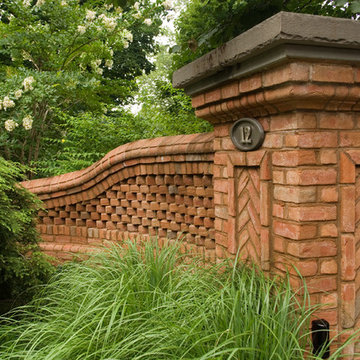
Made with Glen-Gery's brick "Danish" out of their York plant. Shown here is a portion of the entry gate and illustrates a high level of detail in its brick work.
Photo provided by: Glen-Gery
100