
Search results for "Illustrate" in Home Design Ideas

 EST. 11 architecture
A 1960's 3,200 sq ft whole house remodel located on a local waterway in Dallas. The image shown here illustrates the new master bath location. While a tight fit (7x12) we were able to provide all of the requested amenities.

 Amy Martin Landscape Design
The Limelight Tree Hydrangeas and Boxwood offer a fresh welcome, while the Miscanthus grasses add a casual touch.
Design ideas for a large coastal partial sun backyard landscaping in Boston for summer.
Design ideas for a large coastal partial sun backyard landscaping in Boston for summer.

 User
A high-end and expansive dining hall illustrate the sense of grandeur of the luxury modern palace guest house design, featuring impressive dynamic chandeliers that extend from circular recesses in the ceiling, mirroring the circular dining table tops.
Find the right local pro for your project
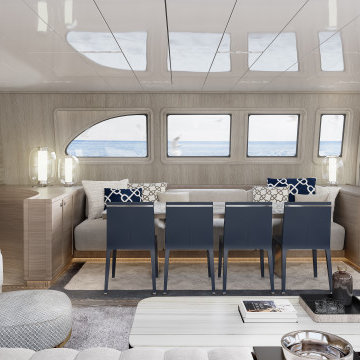


 Studio Monkriss
A simplistic yet beautiful entrance way. These hanging lights really create a nice centrepiece for the hallway above the table.
This 3D Render came out very nice and the lighting was perfect for the Mood we were aiming for

 MEC
PEACOCK FANTASY - Custom Designed Peacock Wall Mural in brilliant colors. Notice how it has just the right amount of color | Have a custom mosaic idea? We can help, with our brilliant Italian-trained mosaicists and easy-to-install tiled masterpieces. Worldwide shipping available on the complete range of quality handcrafted marble & glass mosaic products. For inquires and more info, contact us: http://mecartworks.com

 Ernesto Garcia Interior Design, LLC
The difference in textures, from the smooth leather to the velvety tapestry, illustrate the devil is in the details, down to the smallest stitch.
Example of a huge classic open concept carpeted family room design in Phoenix with a corner fireplace, a stone fireplace and a media wall
Example of a huge classic open concept carpeted family room design in Phoenix with a corner fireplace, a stone fireplace and a media wall

 Gardner Custom Homes
Shoot2Sell
Inspiration for a large transitional white two-story brick exterior home remodel in Dallas with a roof extension
Inspiration for a large transitional white two-story brick exterior home remodel in Dallas with a roof extension


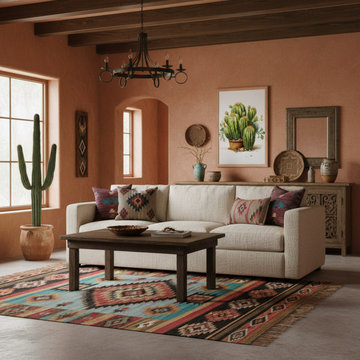
 PI Photography Wall Art & Fine Art
A Collection of Cacti Cactus Illustration Pencil Drawing Framed Wall Art Prints in Southwestern Style Living Room. Explore print options:
https://pipafineart.com/pages/a-collection-of-cacti-illustration-pencil-drawing-digital-artwork-wall-art-print
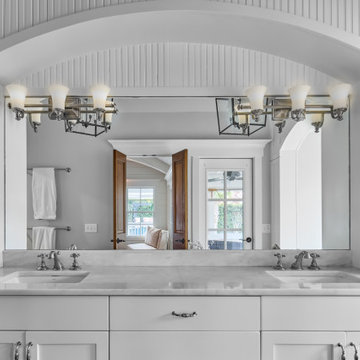

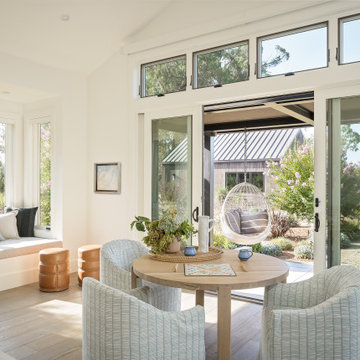


 Abda Custom Window Fashions
The sun can be overwhelming at times with the brightness and high temperatures. Shades are also a great way to block harmful ultra-violet rays to protect your hardwood flooring, furniture and artwork from fading. There are different types of shades that were engineered to solve a specific dilemma.
We work with clients in the Central Indiana Area. Contact us today to get started on your project. 317-273-8343
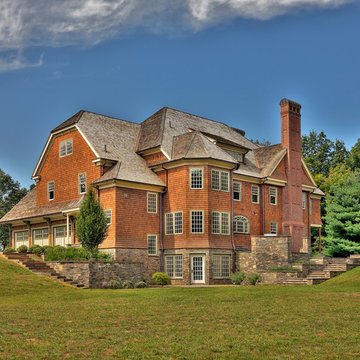
 Classic Connecticut Homes LLC
We understand you have worked hard for your success. And while you appreciate the finer things you convey an understated sensibility.
It is this design philosophy that permeates our work. We believe restraint helps achieve excellence.
As this home illustrates, the public façade masks its true stature. Yet viewed from the rear one gets an appreciation for its scale; and as you invite your friends and family into your home, your haven, they will admire your taste & good fortune, while respecting your understated choices.

 VKB Kitchen & Bath
Shades of green and cream blend to give this bathroom a beautiful relaxing vibe. The walk-in shower and vanity illustrate how a mix of materials make for the perfect bathroom space. Visit VKB Kitchen & Bath for your remodel project or call us at (410) 290-9099.
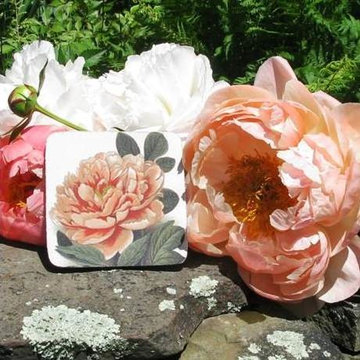

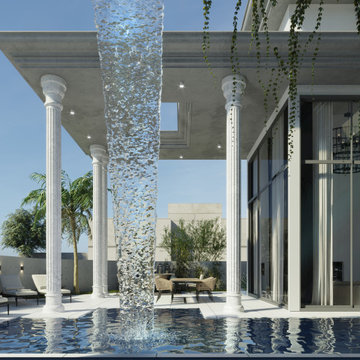
 Holly M. Whitebread
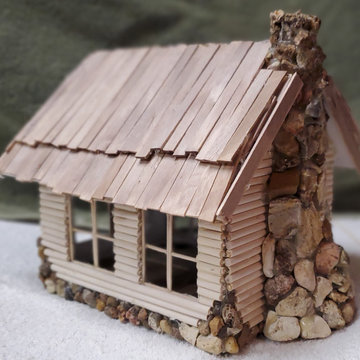
Requirements: An original personal design with a variety of materials. The original design was more complicated with a porch and dormer but time was limited. A redesign was made to use the following materials to complete the house: Popsicle sticks, dowel rods, pebbles from a garden and around the outside of a residential house, hot glue, toothpicks, foam board and acrylic brown paint. Scrap oak wood was used for the inside floor, left over from previous construction-related jobs. The pictures below illustrate the outcome, given as a Christmas Gift.

 Platinum Poolcare
Request Free Quote
This pool in Northbrook, IL illustrates perfectly what can be accomplished with limited space. Measuring 14'0" x 24'0", this pool features an automatic cover, LED lights, a 22'0" bench, Valder's coping and Unilock Richcliff decking. The pool finish is Ceramaquartz. The pool is equipped with a Riverflow swim resistance system. The retaining walls and firepit feature Eden stone cladding.
The seating area is custom built. Photos by Larry Huene.

 Kimberly Mercurio Landscape Architecture
Taken at dusk, this view illustrates the bluestone patios proximity of the barn door egress to the pool house. The white painted wood interior doors within the barn provide access to a closet for storage and a bathroom. The traditional Cape Cod design includes cedar shake shingle roof and custom barn doors with forged hardware. The seating area has a table and seats created using reclaimed barn wood from the prior structure.
103