
Search results for "Illustrate" in Home Design Ideas

 Wall Control
A very organized and inviting workspace utilizing Wall Control’s Horizontal Metal Pegboard. The horizontal metal pegboard panels are great for creating tool storage areas in more narrow places like above a worksurface and below cabinetry as is illustrated in this great customer submission from Patrick. Thanks for the great photo Patrick!


 sk7 design studios, inc.
Example of a mid-sized tuscan formal dark wood floor living room design in San Diego with white walls, a standard fireplace and a plaster fireplace
Find the right local pro for your project

 Platinum Poolcare
Request Free Quote
This Urban Naturescape illustrates what can be done in a limited City of Chicago space. The swimming pool measures 9'0" x 31'0" and the hot tub meaures 8'0" x 9'0". The water feature has a 15'6" x 6'0" footprint, and raises 10'0" in the air to provide a beautiful and mellifluous cascase of water. Limestone copings and Natural stone decking along with beautiful stone fascia and wood pergola bring the entire project into focus. Linda Oyama Bryan

 K&N Appliance Gallery
Bosch appliances are known for their innovations and sleek design. This kitchen layout illustrates how simply and beautifully Bosch fits into a modern design!

 iAdesign.com.tw
Designed and Built by AYA Living Group
Taipei office
Designers:
Kevin Yang
Ziska Won
Albee Yang
photo by : Joey Liu
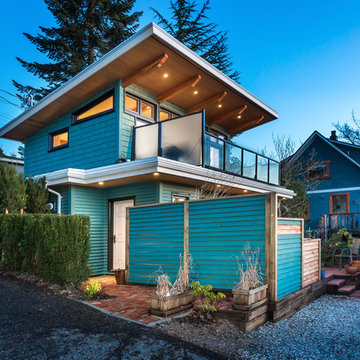
 Kent Halex Architecture
This is a good example of a site specific design. This view from the north illustrates the sloping site with orientation of decks and living spaces to the west views and light. The main living level is on the top floor and takes advantage of a magnificent view to the Straight of Georgia and the north shore mountains
 iAdesign.com.tw
Designed and Built by AYA Living Group
Taipei office
Designers:
Kevin Yang
Ziska Won
Albee Yang
photo by : Joey Liu


 Susan Corsten Interiors
The ship lap wall and sheer draped canopy bed immediately transport you to the island oasis state of mind.
The casual elegance of this room is beautifully illustrated with the zebra reading chair and modern palm prints.
 iAdesign.com.tw
Designed and Built by AYA Living Group
Taipei office
Designers:
Kevin Yang
Ziska Won
Albee Yang
photo by : Joey Liu

 Studio 2G Architects
The before picture illustrates the dark, existing kitchen. To eliminate the dark area, Studio 2G opened up the existing stairwell and added a large skylight and repurposed the space to be the main dining room. Around the corner from the stairs is a wine cellar created from previously wasted space. Natural sandstone was added to the back wall to complete the beach theme.
Photo Credit: Chris Lechinsky

 McCall Design & Planning
This cabin, located on the Northwest bank of Payette Lake, illustrates massing volumes to create spacious interiors that appear modest to the passerby. While many of the old, family cabins on Payette have been demolished and replaced, this area of the lakefront still has a number of these characters in place.

 Betz Pools Limited
This dramatic visual negative edge pool was built high on a ridge overlooking Port Carling Golf Club in Muskoka. It is the retirement home of a respected Toronto developer/builder who has an appreciation for quality construction. The next two photos from the construction phase will illustrate the challenge of the project.

 Morgan Interiors
Inspiration for a cottage beige tile beige floor freestanding bathtub remodel with flat-panel cabinets, dark wood cabinets, white walls and gray countertops
 iAdesign.com.tw
Designed and Built by AYA Living Group
Taipei office
Designers:
Kevin Yang
Ziska Won
Albee Yang
photo by : Joey Liu

 Rawlings Design, Inc.
This house, designed by Eric Rawlings, AIA, LEED AP and built by Arlene Dean, illustrates the flexibility of the Prairie Style by emphasizing the Japanese influences. Elements like the Torii Gate framing the circular front door and the Shoji Screens that separate the Dining Room and Play Room from the Great Room inside show the compatibility of traditional Japanese Architecture and the Arts and Crafts movement that both influenced the creation of the Prairie Style in the mid 1890s. Photo by Eric Rawlings, AIA, LEED AP

 Natalie Howe Design
This new construction project in the Hill Country just South of Austin is clean, crisp and transitional. Project highlights include Hickory Chair custom furniture, a faux shagreen oval coffee table, gray linen swivel chairs, a Tibetan lamb lucite bench. The dining area features a playful, foil wallpaper with bicycle illustrations.

 jcbrownstone
Brownstone Kitchen Renovation - Hidden Microwave (design by Key Illustration). Read more at www.jcbrownstone.com
Inspiration for a mid-sized transitional galley limestone floor eat-in kitchen remodel in New York with a farmhouse sink, shaker cabinets, gray cabinets, granite countertops, white backsplash, subway tile backsplash, stainless steel appliances and an island
Inspiration for a mid-sized transitional galley limestone floor eat-in kitchen remodel in New York with a farmhouse sink, shaker cabinets, gray cabinets, granite countertops, white backsplash, subway tile backsplash, stainless steel appliances and an island

 Lakevue Renovations
Seattle's Mt. Baker district
Inspiration for a mid-sized timeless backyard deck remodel in Seattle with no cover
Inspiration for a mid-sized timeless backyard deck remodel in Seattle with no cover
107