
Search results for "Illustrate" in Home Design Ideas

 Pam jensen photography
Pam Jensen Photography Exterior Photo Shots of stunning craftsman style home in NC.
Inspiration for a craftsman exterior home remodel in Raleigh
Inspiration for a craftsman exterior home remodel in Raleigh

 iAdesign.com.tw
Designed and Built by AYA Living Group
Taipei office
Designers:
Kevin Yang
Ziska Won
Albee Yang
photo by : Joey Liu


Find the right local pro for your project

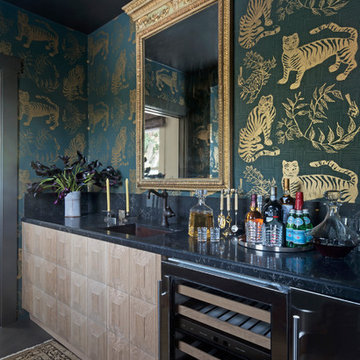


 Barbara Dalton Interiors
Inspiration for a large timeless dark wood floor hallway remodel with gray walls
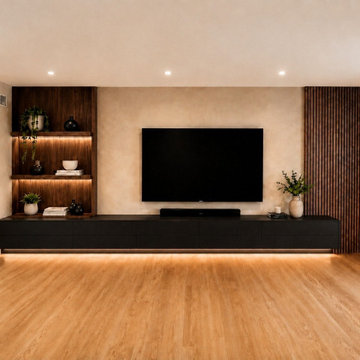
 Accent Wall Studio
A conceptual design rendering showing a modern entertainment wall with a long black floating media console, vertical slat panels, and warm LED-lit display shelving. This image illustrates a proposed design direction and is not a photograph of the completed installation.
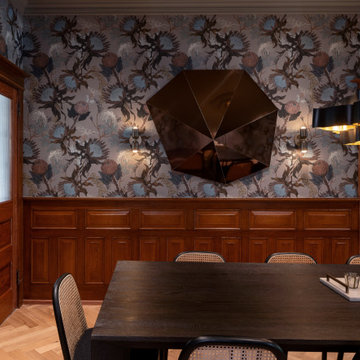
 Wanda Ely Architect Inc.
The dining room is located between the living room and kitchen, and was designed to be the gathering place for large family meals. Moody and refined finishes such as illustrated wallpaper, ambient sconces, and a mix of contemporary and antique furniture create the perfect space to host a large group. One of the clients is South African, and the protea flower, the national flower of South Africa, adds both a subtle personal touch and a dramatic sense of pattern and movement to the room.
 iAdesign.com.tw
Designed and Built by AYA Living Group
Taipei office
Designers:
Kevin Yang
Ziska Won
Albee Yang
photo by : Joey Liu
 iAdesign.com.tw
Designed and Built by AYA Living Group
Taipei office
Designers:
Kevin Yang
Ziska Won
Albee Yang
photo by : Joey Liu
 iAdesign.com.tw
Designed and Built by AYA Living Group
Taipei office
Designers:
Kevin Yang
Ziska Won
Albee Yang
photo by : Joey Liu

 Peter Edson
Photography by Peter B. Edson
Inspiration for a timeless dark wood floor and brown floor living room remodel in New York with beige walls and a standard fireplace
Inspiration for a timeless dark wood floor and brown floor living room remodel in New York with beige walls and a standard fireplace

 Calder Creek Cabinetry & Design
Lovely craftsman style kitchen shown with Hickory wood cabinets, glass door details. This was a Parade of Homes kitchen in Billings, Montana.

 iAdesign.com.tw
Designed and Built by AYA Living Group
Taipei office
Designers:
Kevin Yang
Ziska Won
Albee Yang
photo by : Joey Liu
 iAdesign.com.tw
Designed and Built by AYA Living Group
Taipei office
Designers:
Kevin Yang
Ziska Won
Albee Yang
photo by : Joey Liu

 C. O 'Brien Architects, INC.
All images appearing in the C. O'Brien Architects Inc. web site are the exclusive property of Cheryl A. O'Brien and are protected under the United States and International Copyright laws.
The images may not be reproduced, copied, transmitted or manipulated without the written permission of Cheryl A. O'Brien.
Use of any image as the basis for another photographic concept or illustration (digital, artist rendering or alike) is a violation of the United States and International Copyright laws. All images are copyrighted © 2001 - 2014 Cheryl A. O'Brien.

 ACQUIRE
Inspiration for a transitional living room remodel in Boston with beige walls and a standard fireplace

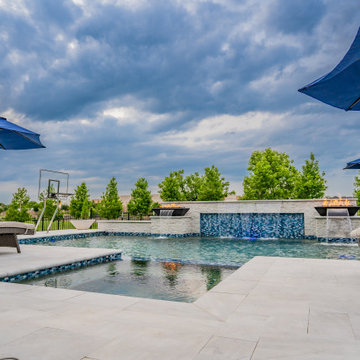
 Alterra Landscape Design
This wide view captures the seamless transition between the integrated spa and the main swimming area. Our Explore+Design+Build process focused on creating a multi-zone entertaining space that includes lounging, swimming, and wellness. The light-toned stone hardscape remains cool underfoot, while the deep blue umbrellas provide essential shade. This comprehensive master plan illustrates Alterra's ability to transform large-scale lots into cohesive, luxury private resorts.
111