
Search results for "Illustrate" in Home Design Ideas

 Rawlings Design, Inc.
This house, designed by Eric Rawlings, AIA, LEED AP and built by Arlene Dean, illustrates the flexibility of the Prairie Style by emphasizing the Japanese influences. Elements like the Torii Gate framing the circular front door and the Shoji Screens that separate the Dining Room and Play Room from the Great Room inside show the compatibility of traditional Japanese Architecture and the Arts and Crafts movement that both influenced the creation of the Prairie Style in the mid 1890s. Photo by Eric Rawlings, AIA, LEED AP

 TRU Landscape Services
This is a shot from inside the customer's living room. The backyard transitions beautifully as if the living room really never ends. This picture illustrates a new modern style of outdoor living here in the Orange County area.

 Hawk & Co.
Polished interior contrasts the raw downtown skyline
Book matched onyx floors
Solid parson's style stone vanity
Herringbone stitched leather tunnel
Bronze glass dividers reflect the downtown skyline throughout the unit
Custom modernist style light fixtures
Hand waxed and polished artisan plaster
Double sided central fireplace
State of the art custom kitchen with leather finished waterfall countertops
Raw concrete columns
Polished black nickel tv wall panels capture the recessed TV
Custom silk area rugs throughout
eclectic mix of antique and custom furniture
succulent-scattered wrap-around terrace with dj set-up, outdoor tv viewing area and bar
photo credit: evan duning
Find the right local pro for your project

 iAdesign.com.tw
Designed and Built by AYA Living Group
Taipei office
Designers:
Kevin Yang
Ziska Won
Albee Yang
photo by : Joey Liu
 iAdesign.com.tw
Designed and Built by AYA Living Group
Taipei office
Designers:
Kevin Yang
Ziska Won
Albee Yang
photo by : Joey Liu

 Pam jensen photography
Pam Jensen Photography Exterior Photo Shots of stunning craftsman style home in NC.
Arts and crafts exterior home photo in Raleigh
Arts and crafts exterior home photo in Raleigh

 Ryan Hughes Design
Reflecting the contemporary vibe of this Tampa home, Modern Pearl by Ryan Hughes Design Build is an amazing outdoor living space dressed in Tahitian Pearl Marble, glass tile, and custom architectural and landscape elements. In an economy of outdoor space, this project perfectly illustrates glistening luxury within a bespoke retreat. Brown Jordan lounge chairs border the pool allowing for a durable and comfortable spot for watching pool activities. Images by Jimi Smith Photography.

 dRemodeling Design-Build
Light wood plank ceramic floor give this space some added textures and warmth.
Mid-sized minimalist master white tile and ceramic tile porcelain tile alcove shower photo in Philadelphia with an undermount sink, shaker cabinets, gray cabinets, quartz countertops, a two-piece toilet and white walls
Mid-sized minimalist master white tile and ceramic tile porcelain tile alcove shower photo in Philadelphia with an undermount sink, shaker cabinets, gray cabinets, quartz countertops, a two-piece toilet and white walls
 iAdesign.com.tw
Designed and Built by AYA Living Group
Taipei office
Designers:
Kevin Yang
Ziska Won
Albee Yang
photo by : Joey Liu
 iAdesign.com.tw
Designed and Built by AYA Living Group
Taipei office
Designers:
Kevin Yang
Ziska Won
Albee Yang
photo by : Joey Liu
 iAdesign.com.tw
Designed and Built by AYA Living Group
Taipei office
Designers:
Kevin Yang
Ziska Won
Albee Yang
photo by : Joey Liu
 iAdesign.com.tw
Designed and Built by AYA Living Group
Taipei office
Designers:
Kevin Yang
Ziska Won
Albee Yang
photo by : Joey Liu
Bedroom - contemporary bedroom idea
Bedroom - contemporary bedroom idea
 iAdesign.com.tw
Designed and Built by AYA Living Group
Taipei office
Designers:
Kevin Yang
Ziska Won
Albee Yang
photo by : Joey Liu

 George W Evans Residential and Landscape Design
House designed for client includes finished basement. Main roof has weathered wood shingles. Dark bronze metal roof over rocking chair porch. Off white trim and black green shutters. Sage green board & button siding and white washed brick. Stained columns and front door.

 Archadeck - Columbus
What this Delaware, OH, deck illustrates is how a simple outdoor living structure can complete a home, and it doesn’t have to break the budget. These clients chose cost-effective pressure-treated pine for their deck surface and stairs, but the railing and pickets are made from low-maintenance materials. That means the clients’ year-to-year deck maintenance chores are cut in half. The railing system will not need more than an occasional once-over with a soft cloth and mild cleaning solution.
 Doug Lynn
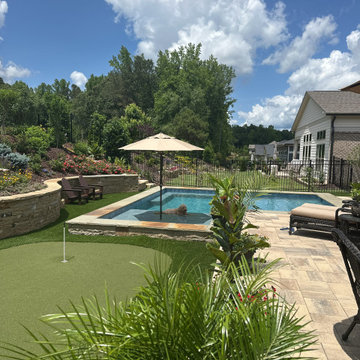
This confined and small backyard was converted to an outdoor paradise with room for gardening, pool, patio putting green as this picture illustrates
Designed by Douglas C Lynn, LLC Landscape Architect

 Waterview Kitchens
Gorgeous all blue kitchen cabinetry featuring brass and gold accents on hood, pendant lights and cabinetry hardware. The stunning intracoastal waterway views and sparkling turquoise water add more beauty to this fabulous kitchen.

 Platinum Poolcare
Request Free Quote
This Urban Naturescape illustrates what can be done in a limited City of Chicago space. The swimming pool measures 9'0" x 31'0" and the hot tub meaures 8'0" x 9'0". The water feature has a 15'6" x 6'0" footprint, and raises 10'0" in the air to provide a beautiful and mellifluous cascase of water. Limestone copings and Natural stone decking along with beautiful stone fascia and wood pergola bring the entire project into focus. Linda Oyama Bryan

 jcbrownstone
Brownstone Kitchen Renovation - Can Storage (design by Key Illustration). Read more at www.jcbrownstone.com
Mid-sized transitional galley limestone floor eat-in kitchen photo in New York with a farmhouse sink, shaker cabinets, gray cabinets, marble countertops, white backsplash, subway tile backsplash, stainless steel appliances and an island
Mid-sized transitional galley limestone floor eat-in kitchen photo in New York with a farmhouse sink, shaker cabinets, gray cabinets, marble countertops, white backsplash, subway tile backsplash, stainless steel appliances and an island
 Cecilia Home
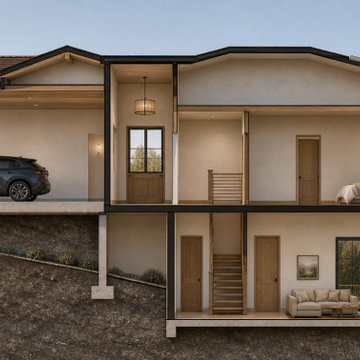
Rendered building section illustrating how the 2,556 sq. ft. two-story residence and 832 sq. ft. attached ADU step with the natural hillside, including split-level circulation, foundations, decks, and indoor-outdoor connections.
109